Commercial Architecture and Land Use in Portland, Oregon
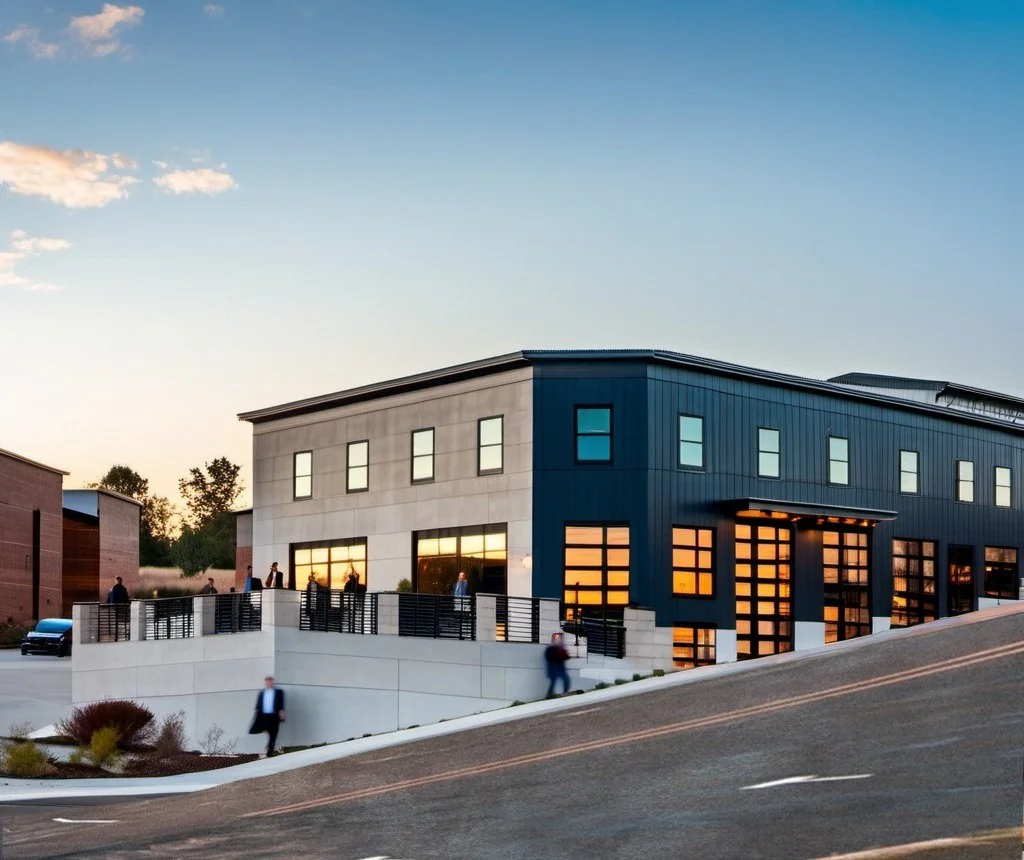
Greenbox Architecture offers integrated commercial solutions that lead to well-crafted and thoughtful environments. We don’t just design buildings - we craft spaces and experiences and evoke feelings within the built environment.
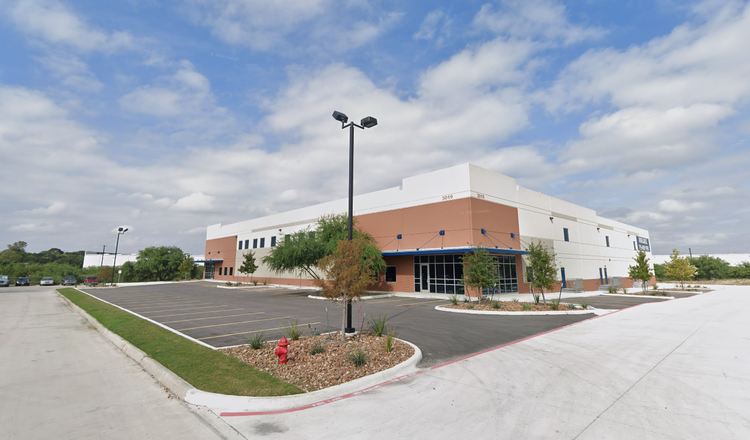
Our Commercial Architecture

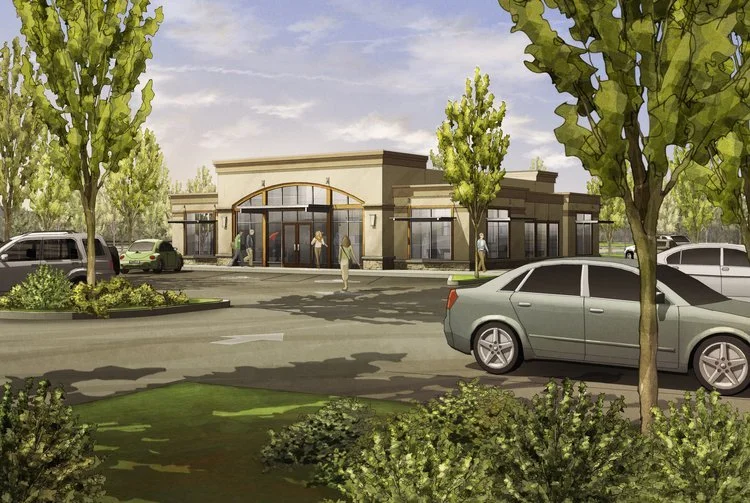
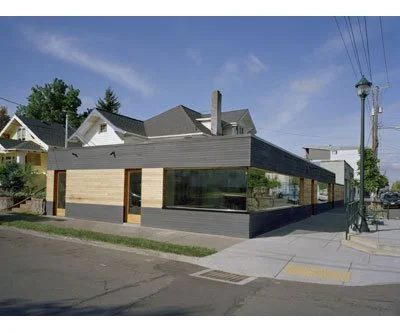
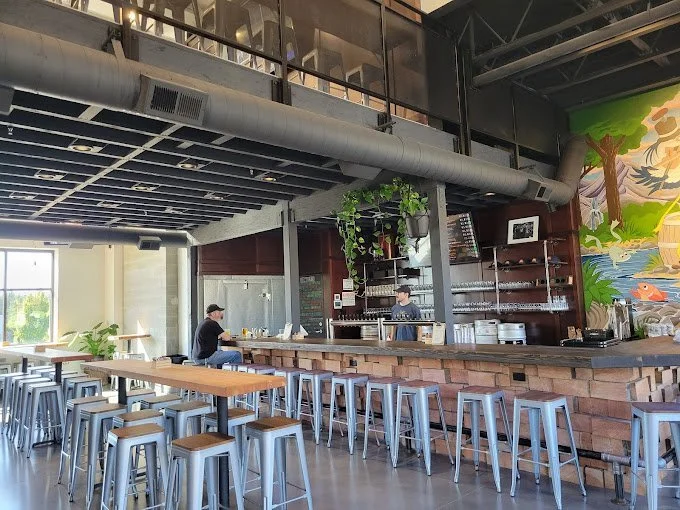
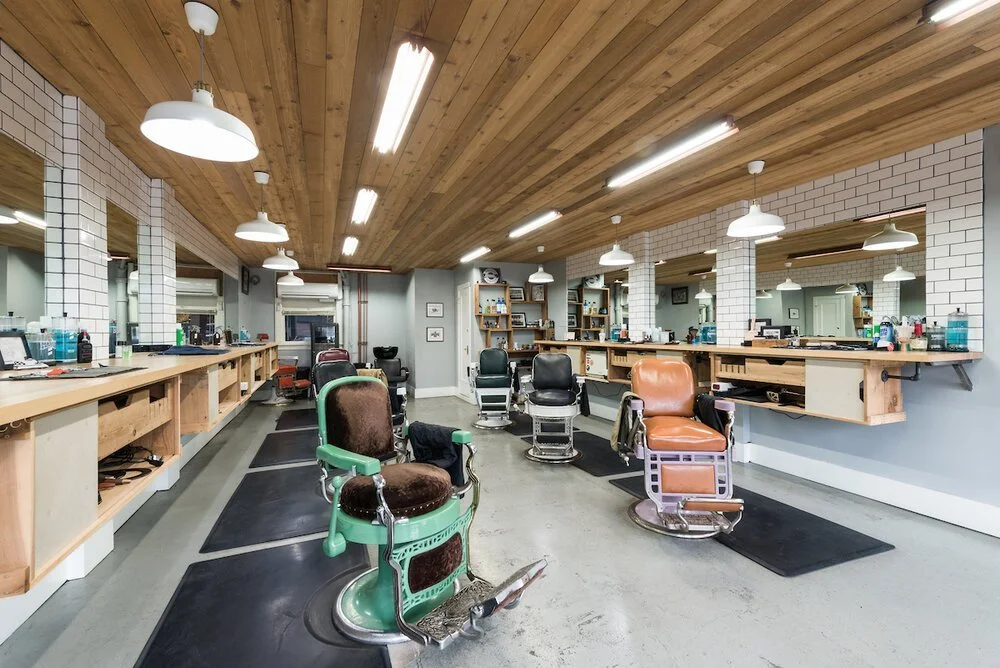
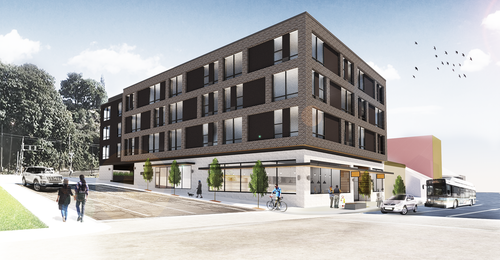
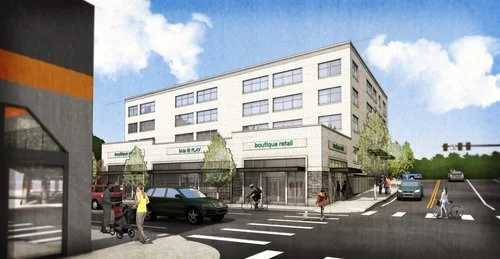
Our Mixed-Use Architecture
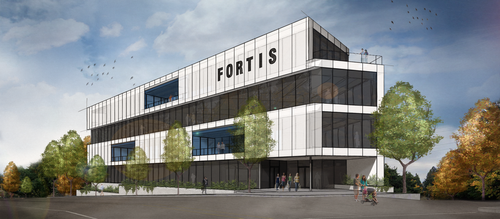
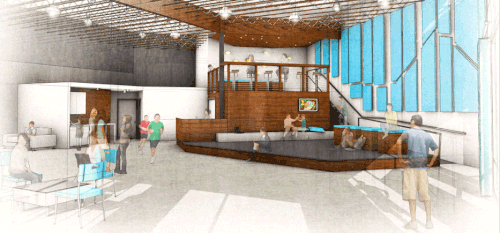
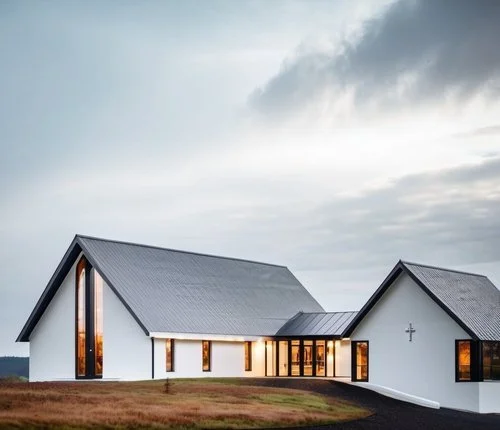
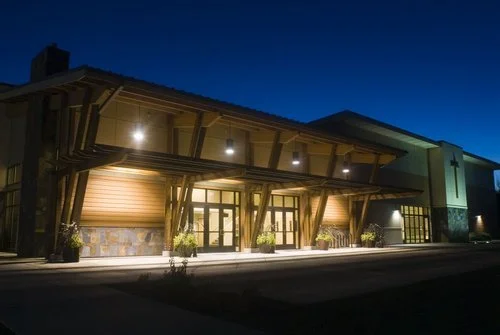
Our Community Architecture
Services
WHAT WE DO
ARCHITECTURE
Stamped Construction Drawings
Construction Administration
Rendering & Visualization
Schematic Design
Design Development
LAND USE + PLANNING
Site Plan Design
Zoning & Code Summary Reports
Process & Jurisdictional Guidance
CUP Assistance
Safety & Security Plans
Development Plans
Preliminary Landscape Design
Schedule a Free Consultation to Discuss Your Project
Process
THE WAY WE WORK
01
LAND USE + PLANNING
Greenbox works closely with all city and county agencies in the Land Use Planning phase to acquire land use approvals. We provide supporting information such as zoning summaries, site studies, and initial site plan design to assist in entitlements.
02
FACILITY DESIGN
Our team works with you and your stakeholders to design a beautiful and thoughtful facility that meets your goals. We assist you in designing a facility that is efficient and well-constructed, while meeting your aesthetic goals.
03
CONSTRUCTION
We provide oversight during the Construction phase and effectively communicate and coordinate with you and your contractor to answer any questions that may arise.
04
LAUNCHING
As your business expands, Greenbox is here to help your business grow to the next level.
Commercial Grow Facility Design FAQs
-
Answer
-
It all begins with an idea. Maybe you want to launch a business. Maybe you want to turn a hobby into something more. Or maybe you have a creative project to share with the world. Whatever it is, the way you tell your story online can make all the difference.
-
Answer
-
Answer
Book an Appointment
Meet with Greenbox