
Single Family Residential

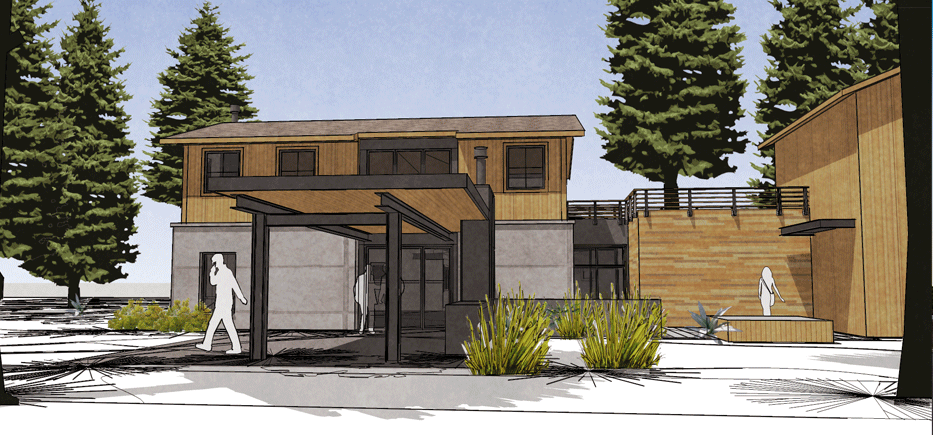


Green Haven Residence
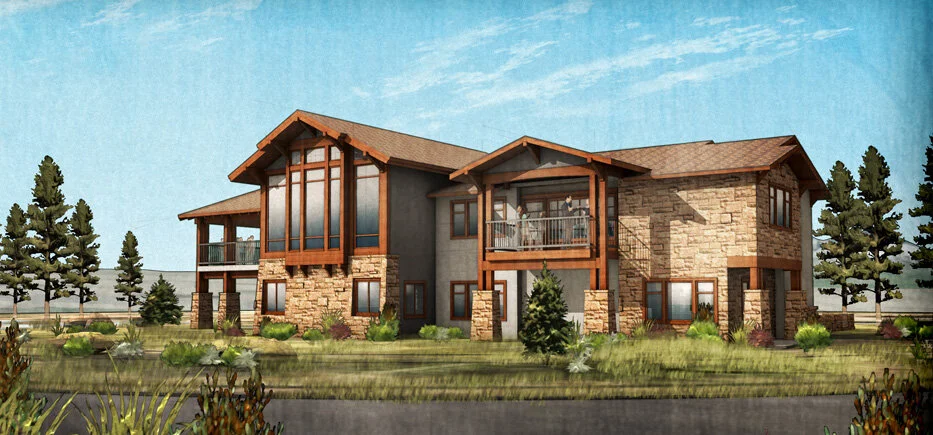
This family estate has been evolving since the 1800’s. Preserving and rejuvenating the existing homestead and family residence has been a priority for the owner, who now looks to expand the living spaces to incorporate the family’s evolving needs. The two existing buildings will be joined by a central common building. The 1800 square foot, two-story expansion includes community living spaces and additional bedrooms. Comfortable social interaction for all ages and group sizes are the focus of this residence. Designed around dense vegetation, the foot print disturbs as little of the existing plant life as possible and preserves the character of the existing facility.
Insulated concrete forms used in conjunction with sustainable, and reclaimed materials provides a building that ensures it will create a positive, long standing presence.


Baca Residence
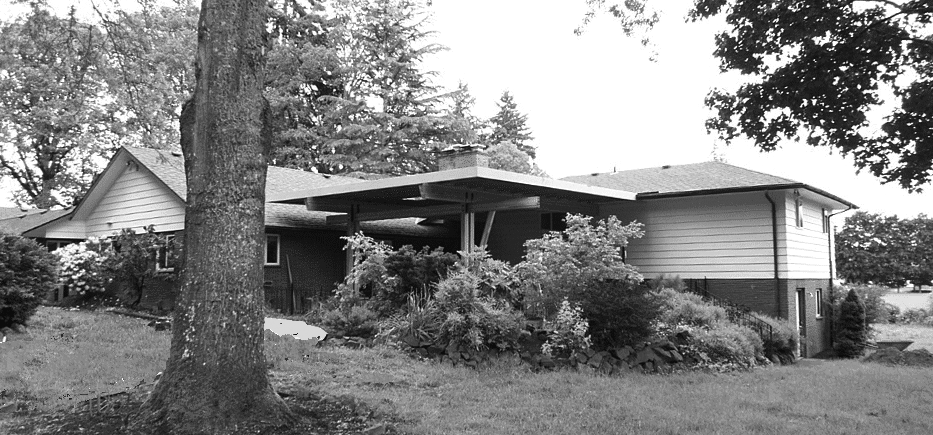
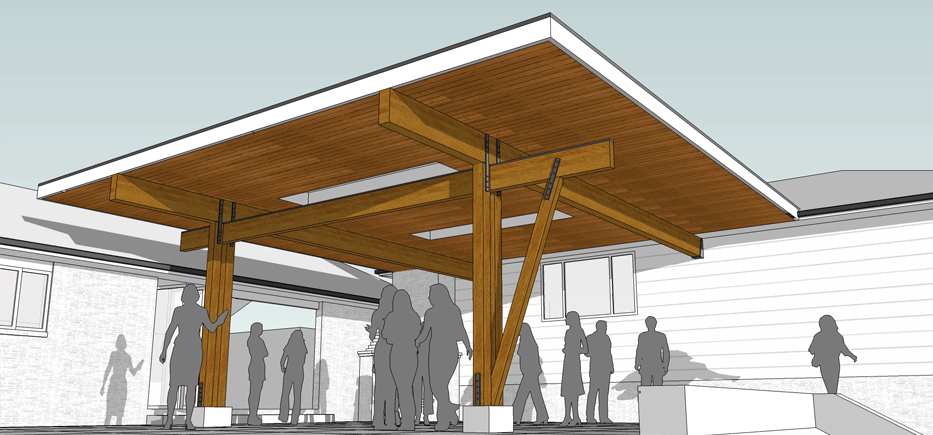
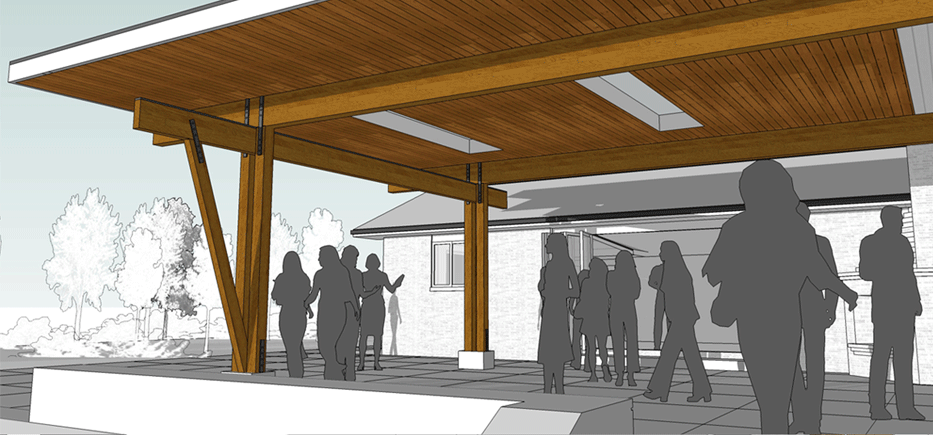

Sauvie Island Residence

Pronghorn Residence

Foley Residence
Our design team was commissioned for the design of a new home on a 187 acre farm near Brasada Ranch in Powell Butte, Oregon. The exposed timber and stone structure is built into a rock outcropping. A roof top deck over the garage looks out to the three sisters, a panoramic view of the fields and the original log cabin for the farm. Bedrooms face the butte while living and common spaces open to both directions and a large covered patio.