
Commercial Architecture and Land Use Planning
in Portland Oregon
Greenbox Architecture offers integrated solutions for businesses that lead to well-crafted and thoughtful environments. We don’t just design buildings - we craft spaces and experiences and evoke feelings within the built environment.
Commercial Projects
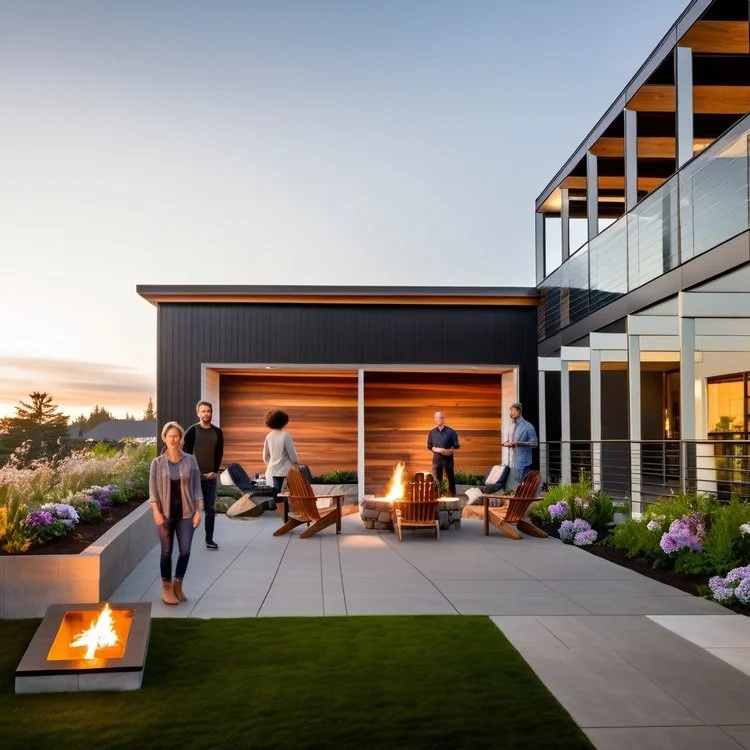
West Linn Multi Family
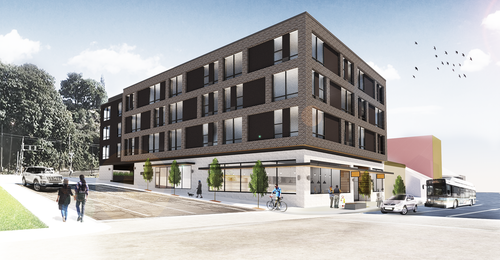
12th and Main Mixed Use Building
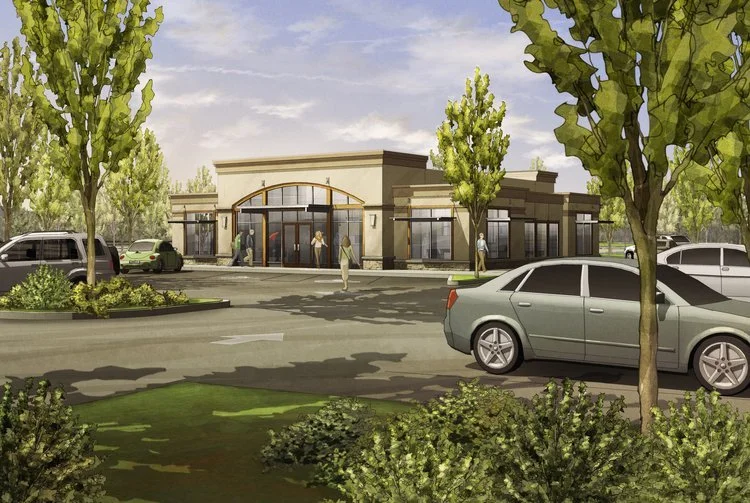
Banner Bank Tualitin
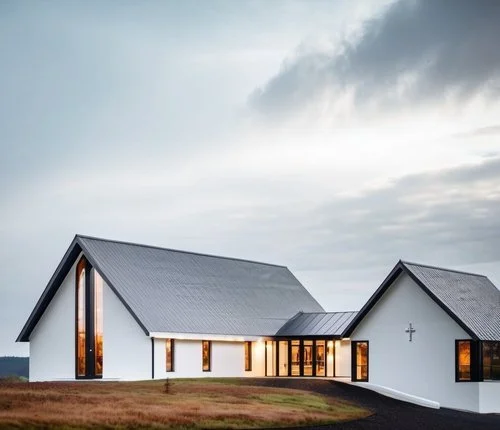
Thompson Road Bible Fellowship

Barbur Office Building

Hill + Hathorne Apartments
Process
THE WAY WE WORK
01
LAND USE + PLANNING
Greenbox works closely with all city and county agencies in the Land Use Planning phase to acquire entitlements. We provide supporting information such as zoning summaries, site studies, and initial site plan design.
02
FACILITY DESIGN
Our team works with you and your stakeholders to design a beautiful and thoughtful facility that meets your goals. We assist you in designing a facility that is efficient and well-constructed, while meeting your aesthetic and budgetary goals.
03
CONSTRUCTION
We provide oversight during the Construction phase and effectively communicate and coordinate with you and your contractor to answer any questions that may arise.
Book an Appointment
Meet with Greenbox