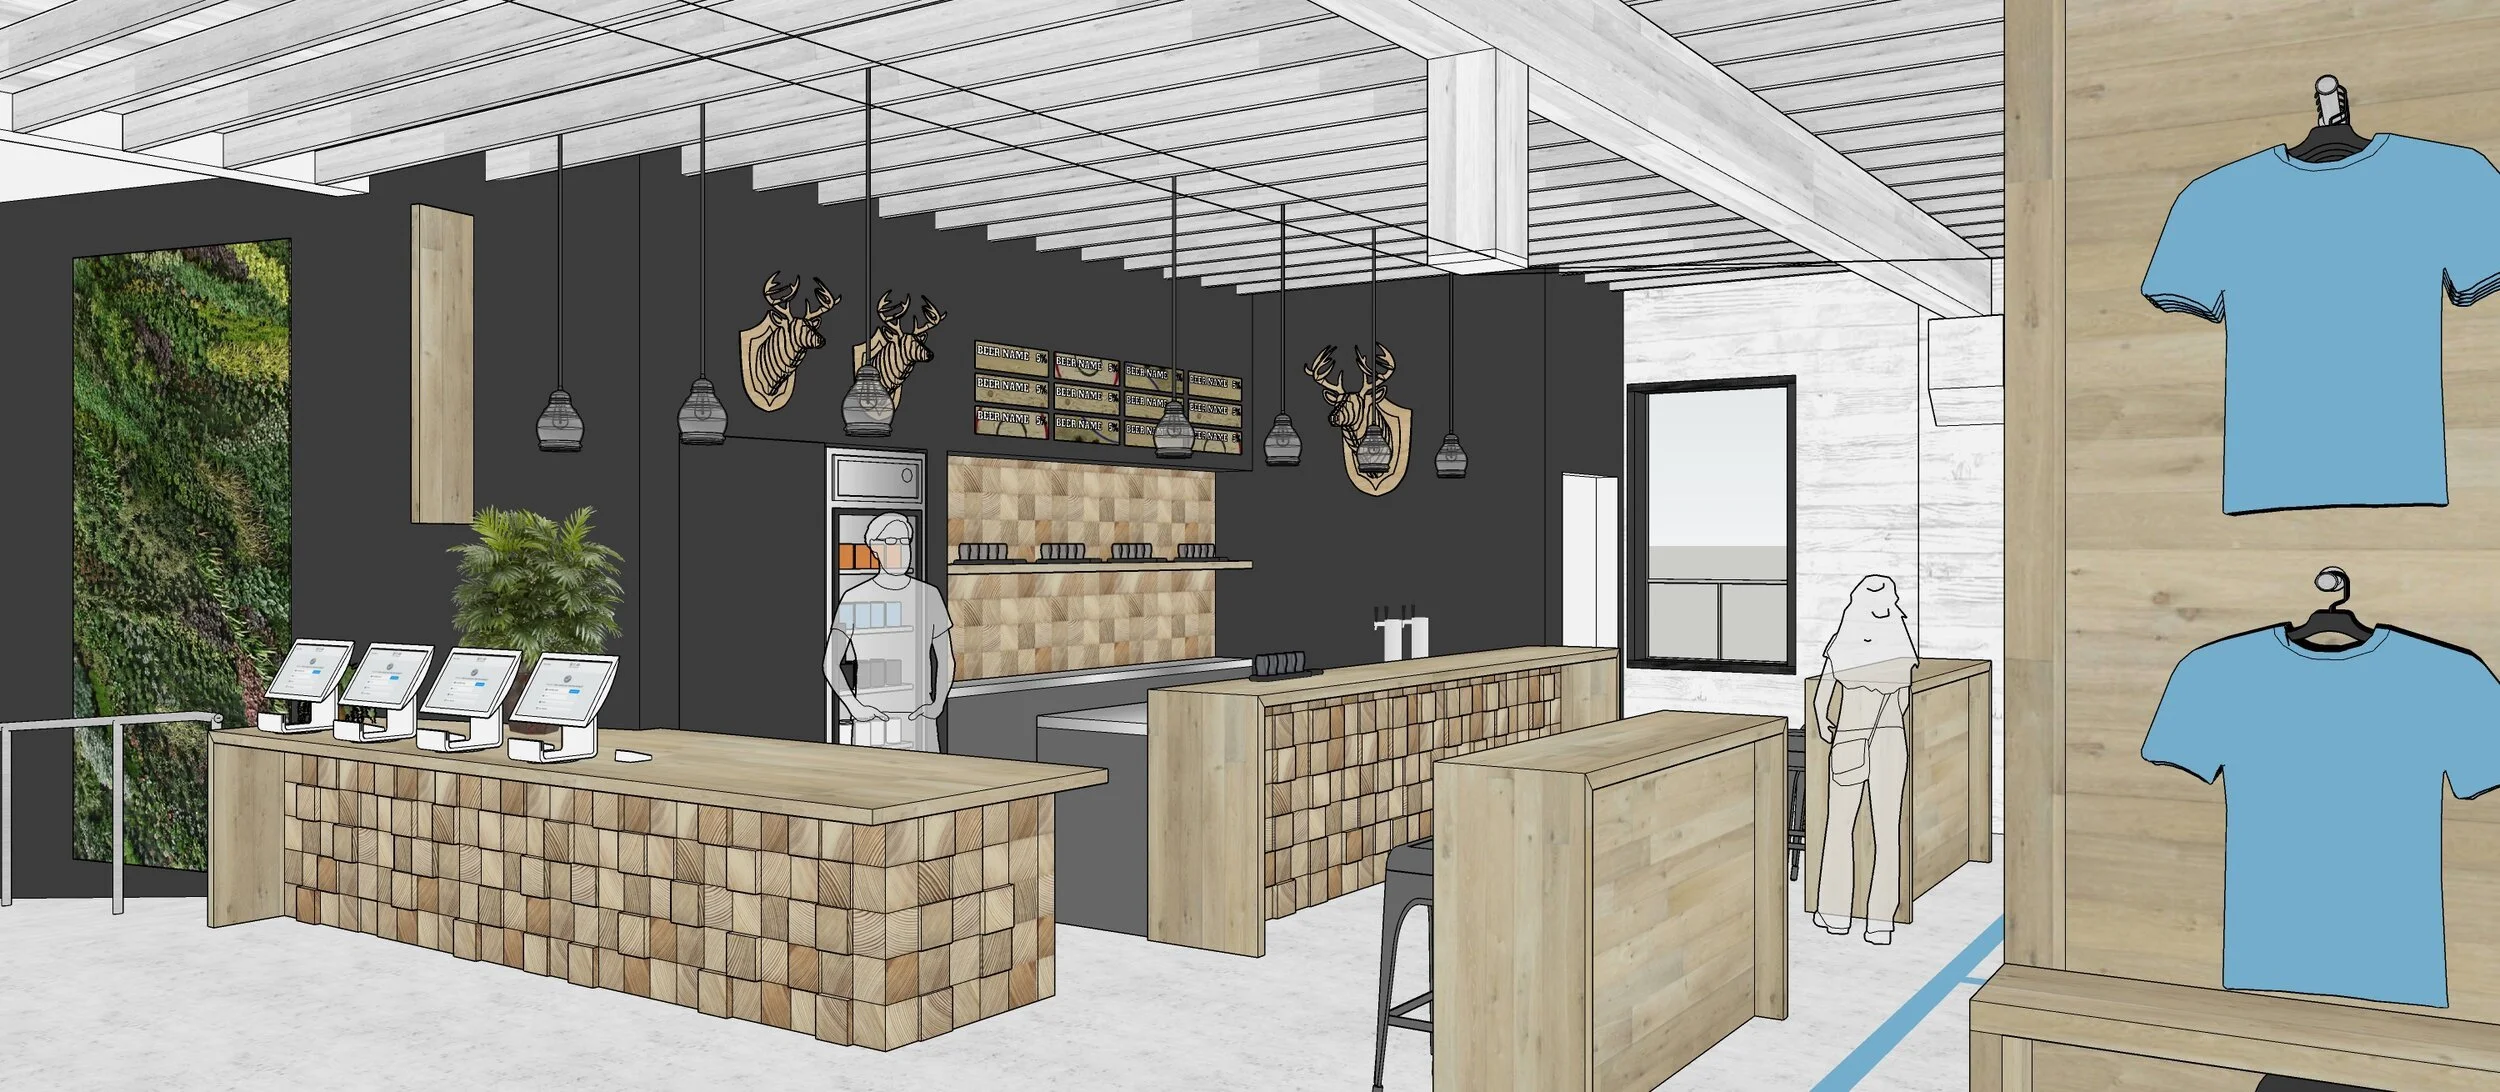
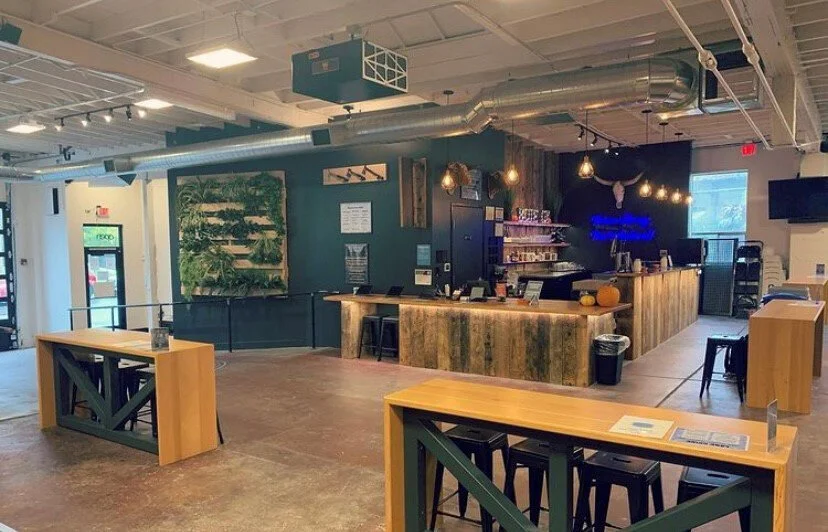
Blue Ox
Axe Throwing
Portland, Oregon
From Inspired Vision
to Flawless Execution
Our Commercial Architecture
A small sample of our work
Client
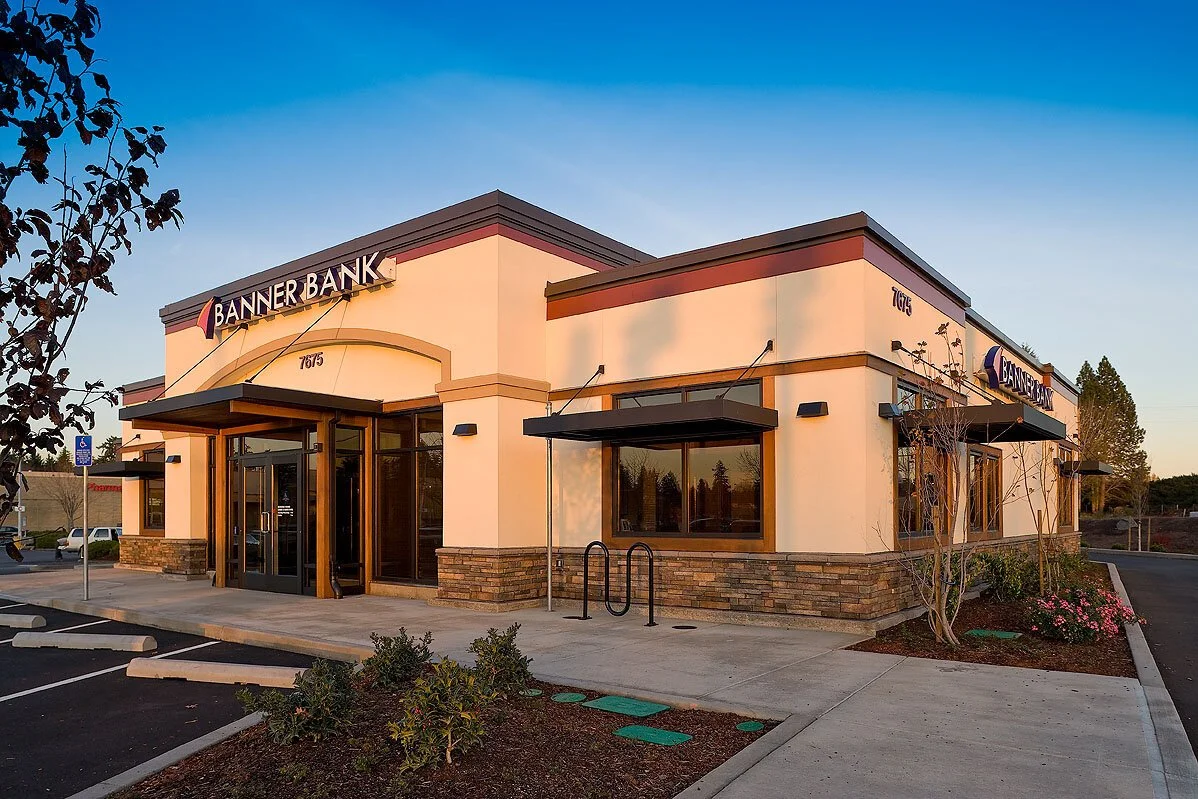
Banner Bank, Tualatin Oregon
Greenbox was responsible for architectural design entitlements for the Banner Bank in Tualatin, Oregon. Due to site constraints this branch was originally designed as a prefabricated building composed of eight segments. Each segment was intended to be built in a controlled environment, constructed on site and then relocated at the end of the lease.
Exterior finishes include stucco, stone veneer, and wood accents - including a wood canopy over the drive-thru and ATM. The interior incorporates clouds, mimicking the Banner Bank logo. Greenbox designed this project up to the Construction Administration phase while affiliated with a previous firm.
Client
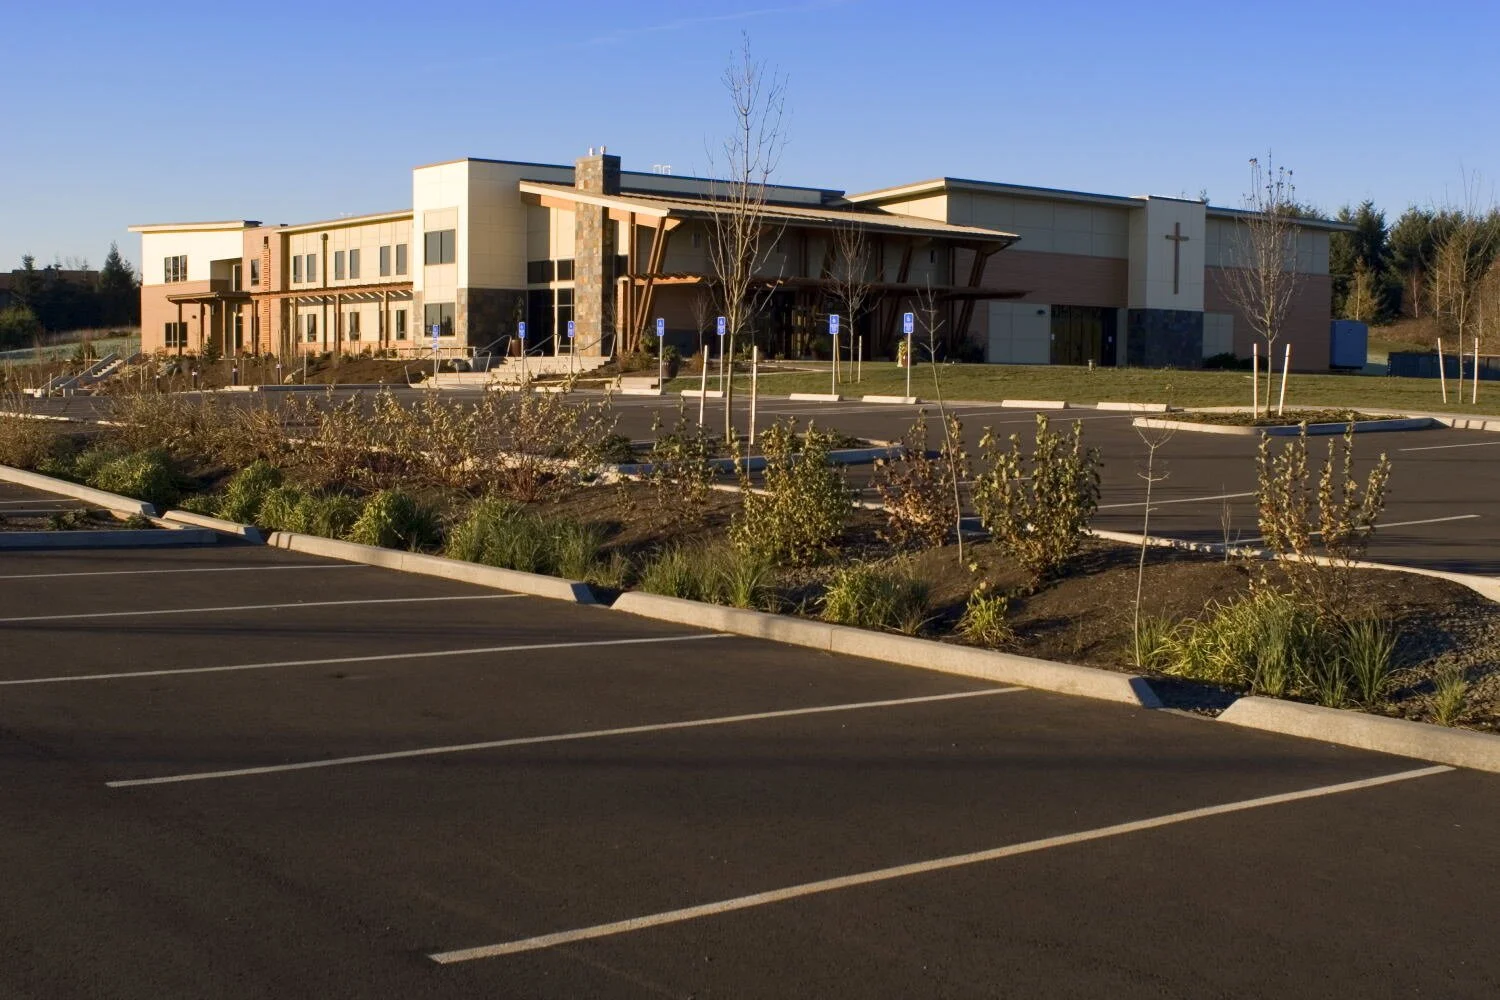
Willamette Christian Church, West Linn, Oregon
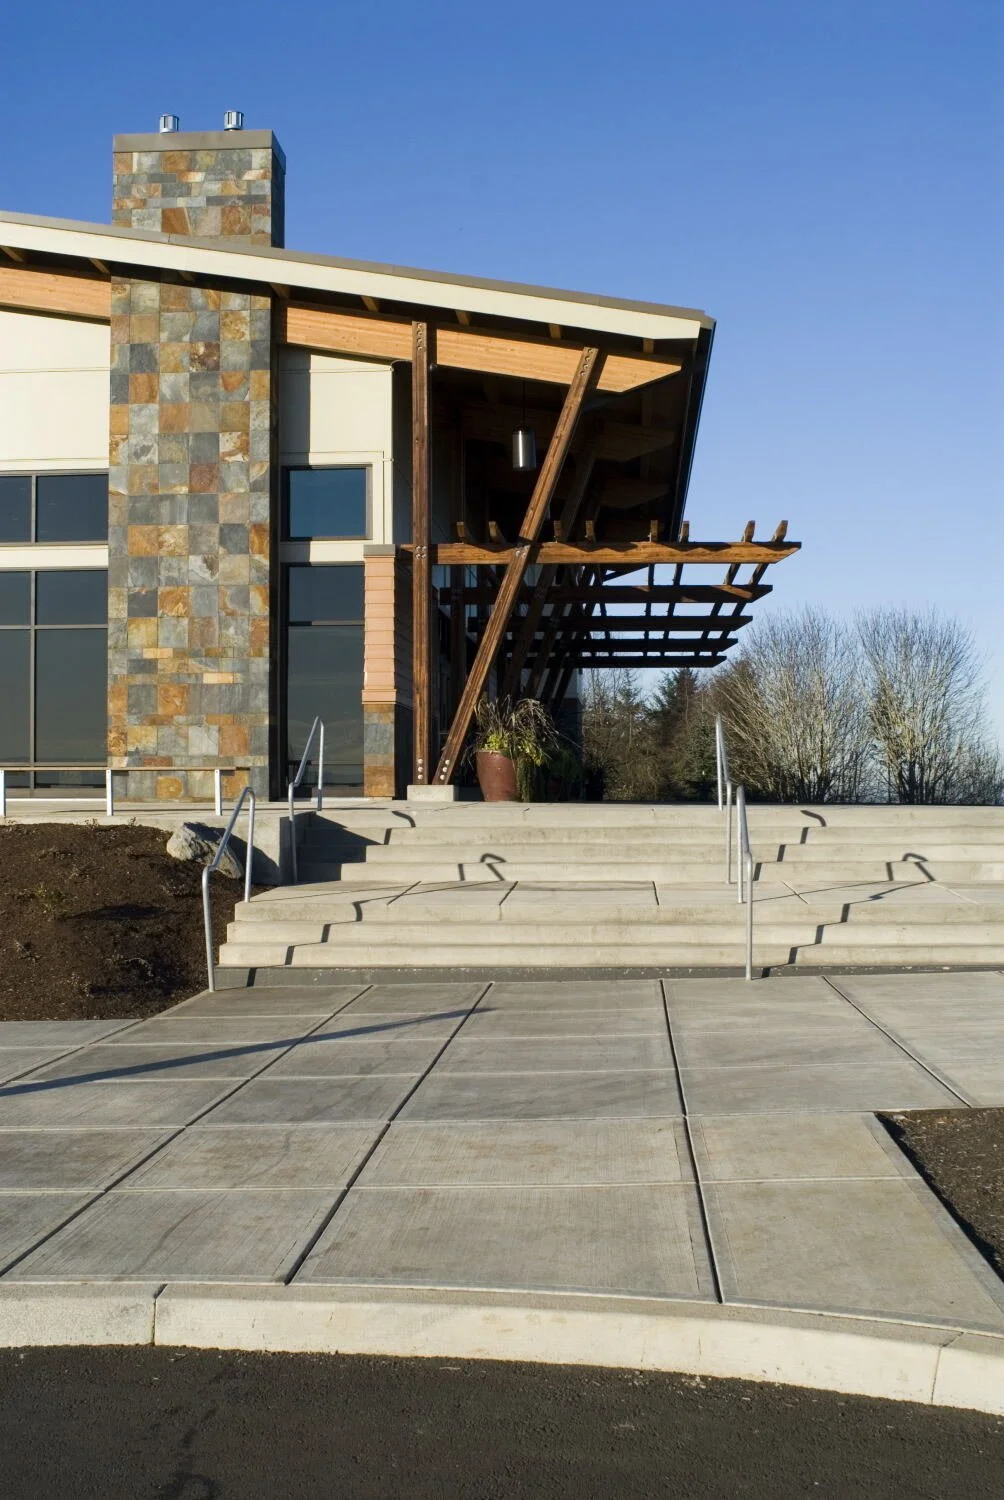
The Greenbox Design team was responsible for the design and master plan of the Willamette Christian Church in West Linn, Oregon. The three-phase facility sits atop West Linn’s highest peak. Large expanses of glass capture views of the Willamette and Tualatin Valleys. The 30,000 square-foot church facility was designed to maximize the unique site, framing unobstructed vistas.
The first phase included the youth education, administration, fire side rooms and a 550 person interim worship space. The second phase included additional youth education, adult classrooms, an additional multi-purpose space for events and intimate worship. Future plans include a dedicated worship space and additional classrooms. The project was completed in 2009 while affiliated with a previous firm.


Nearly Two Decades of Portland Oregon Commercial Architecture Experience

About Greenbox

Derek Metson
Owner
Greenbox Architecture is commercial architecture firm based on Portland, Oregon. Our studio provides professional design services while meeting complex challenges that are inherent to the nature of our clients’ needs. We offer integrated solutions that lead to well-crafted and thoughtful environments. We don’t just design buildings - we craft spaces and experiences and evoke feelings within the built environment.
Derek Metson is an award-winning Architect who works collaboratively to create dynamic and thoughtful spaces that address specific needs while respecting his clients' budgets and timelines. He values design excellence, technical expertise, and sustainable practices. Providing high-quality design services for the creative and discriminating client is his goal. Recognized for an innovative design approach and thoughtful use of materials, his team reevaluates the familiar to make it unique.
Ready to Get Started?
Step 1
Schedule a Call
Book a Free Consultation to Discuss Your Project
Step 3
Start Collaborating
If all looks good, we'll get started!
Step 2
Get a Proposal
If we're aligned, we'll send you a bid to review


