
Commercial


Blue Ox Axe Throwing
Blue Ox Axe Throwing is now open.


Brick and Mortar Salon


Willamette Christian Church
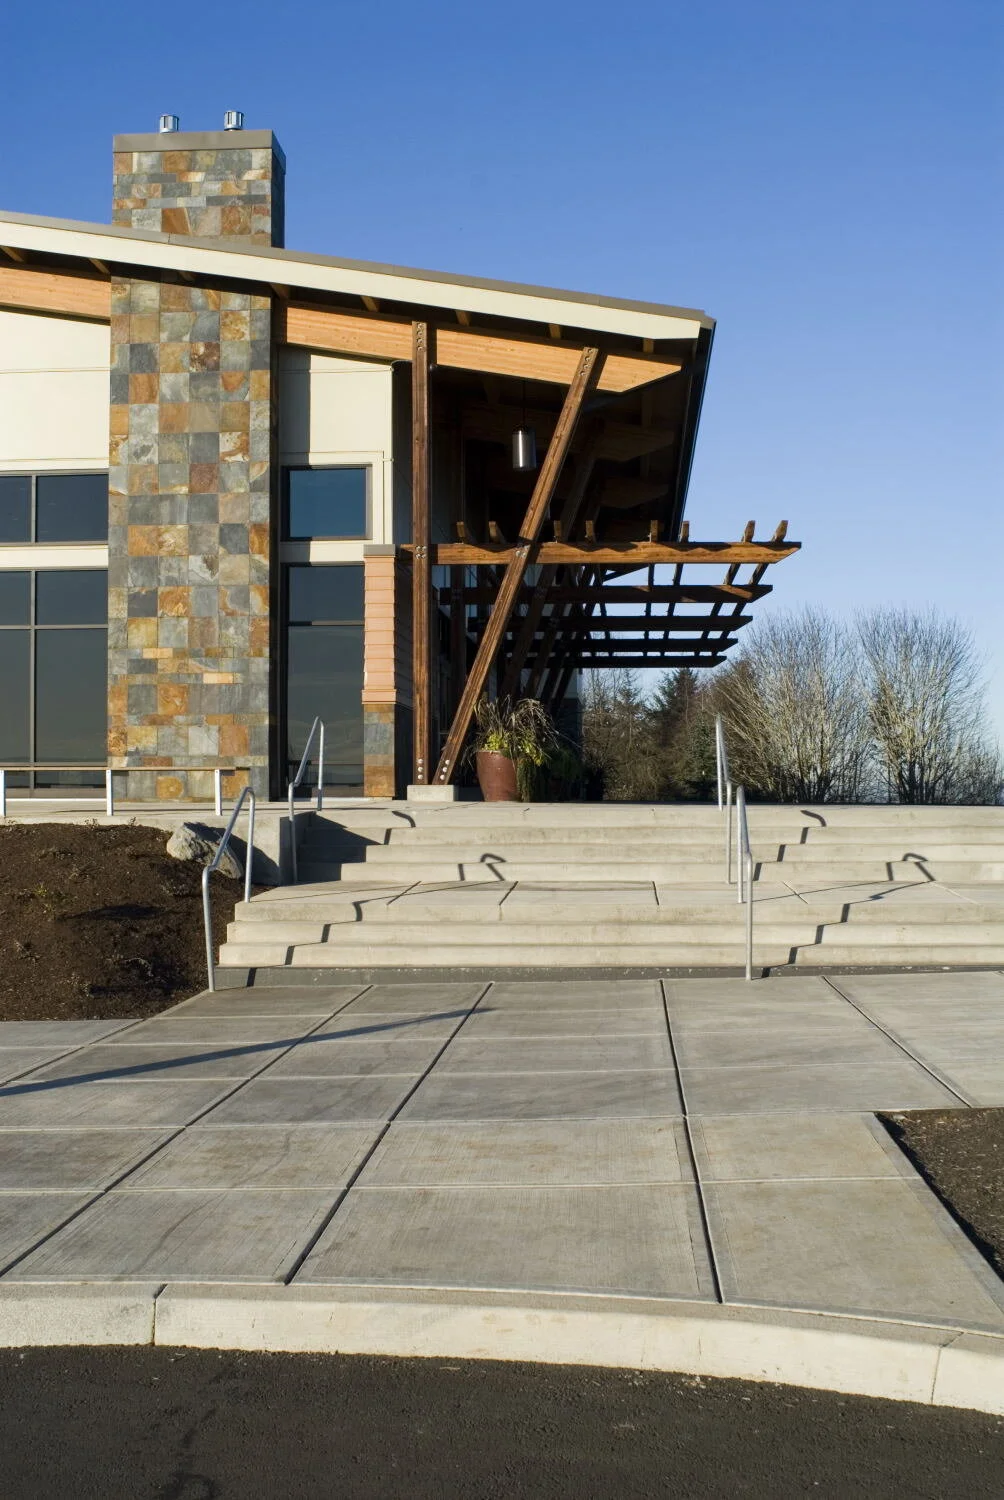
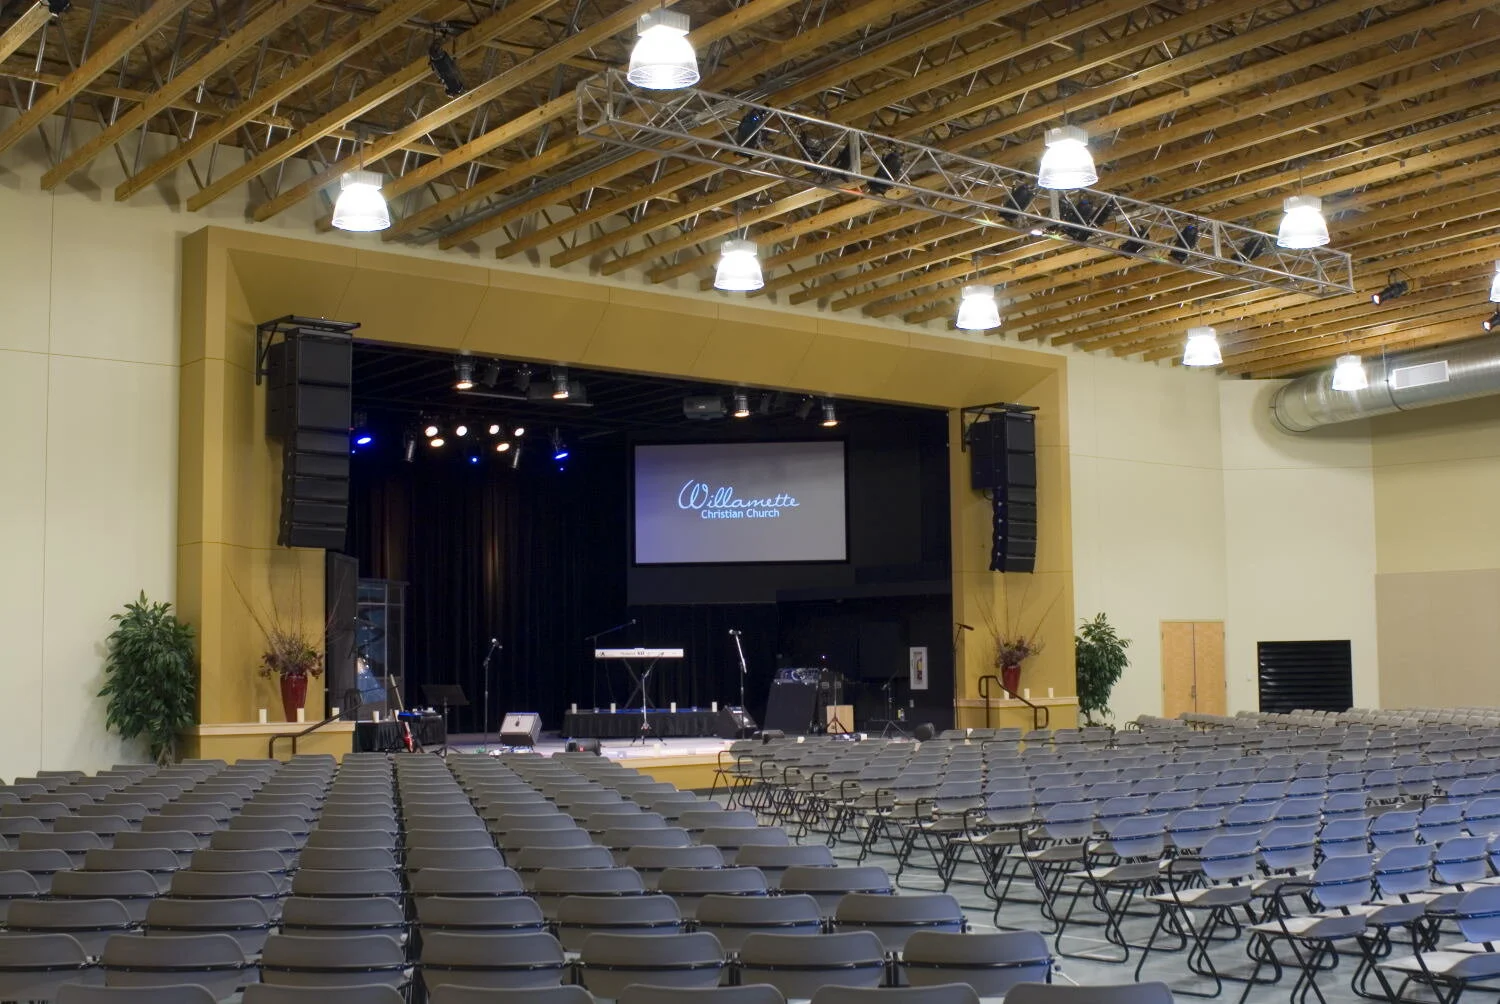
The Greenbox Design team was responsible for the design and master plan of the Willamette Christian Church in West Linn, Oregon. The three-phase facility sits atop West Linn’s highest peak. Large expanses of glass capture views of the Willamette and Tualatin Valleys. The 30,000 square-foot church facility was designed to maximize the unique site, framing unobstructed vistas.
The first phase included the youth education, administration, fire side rooms and a 550 person interim worship space. The second phase included additional youth education, adult classrooms, an additional multi-purpose space for events and intimate worship. Future plans include a dedicated worship space and additional classrooms. The project was completed in 2009 while affiliated with a previous firm.


Elevate Plaza

Banner Bank
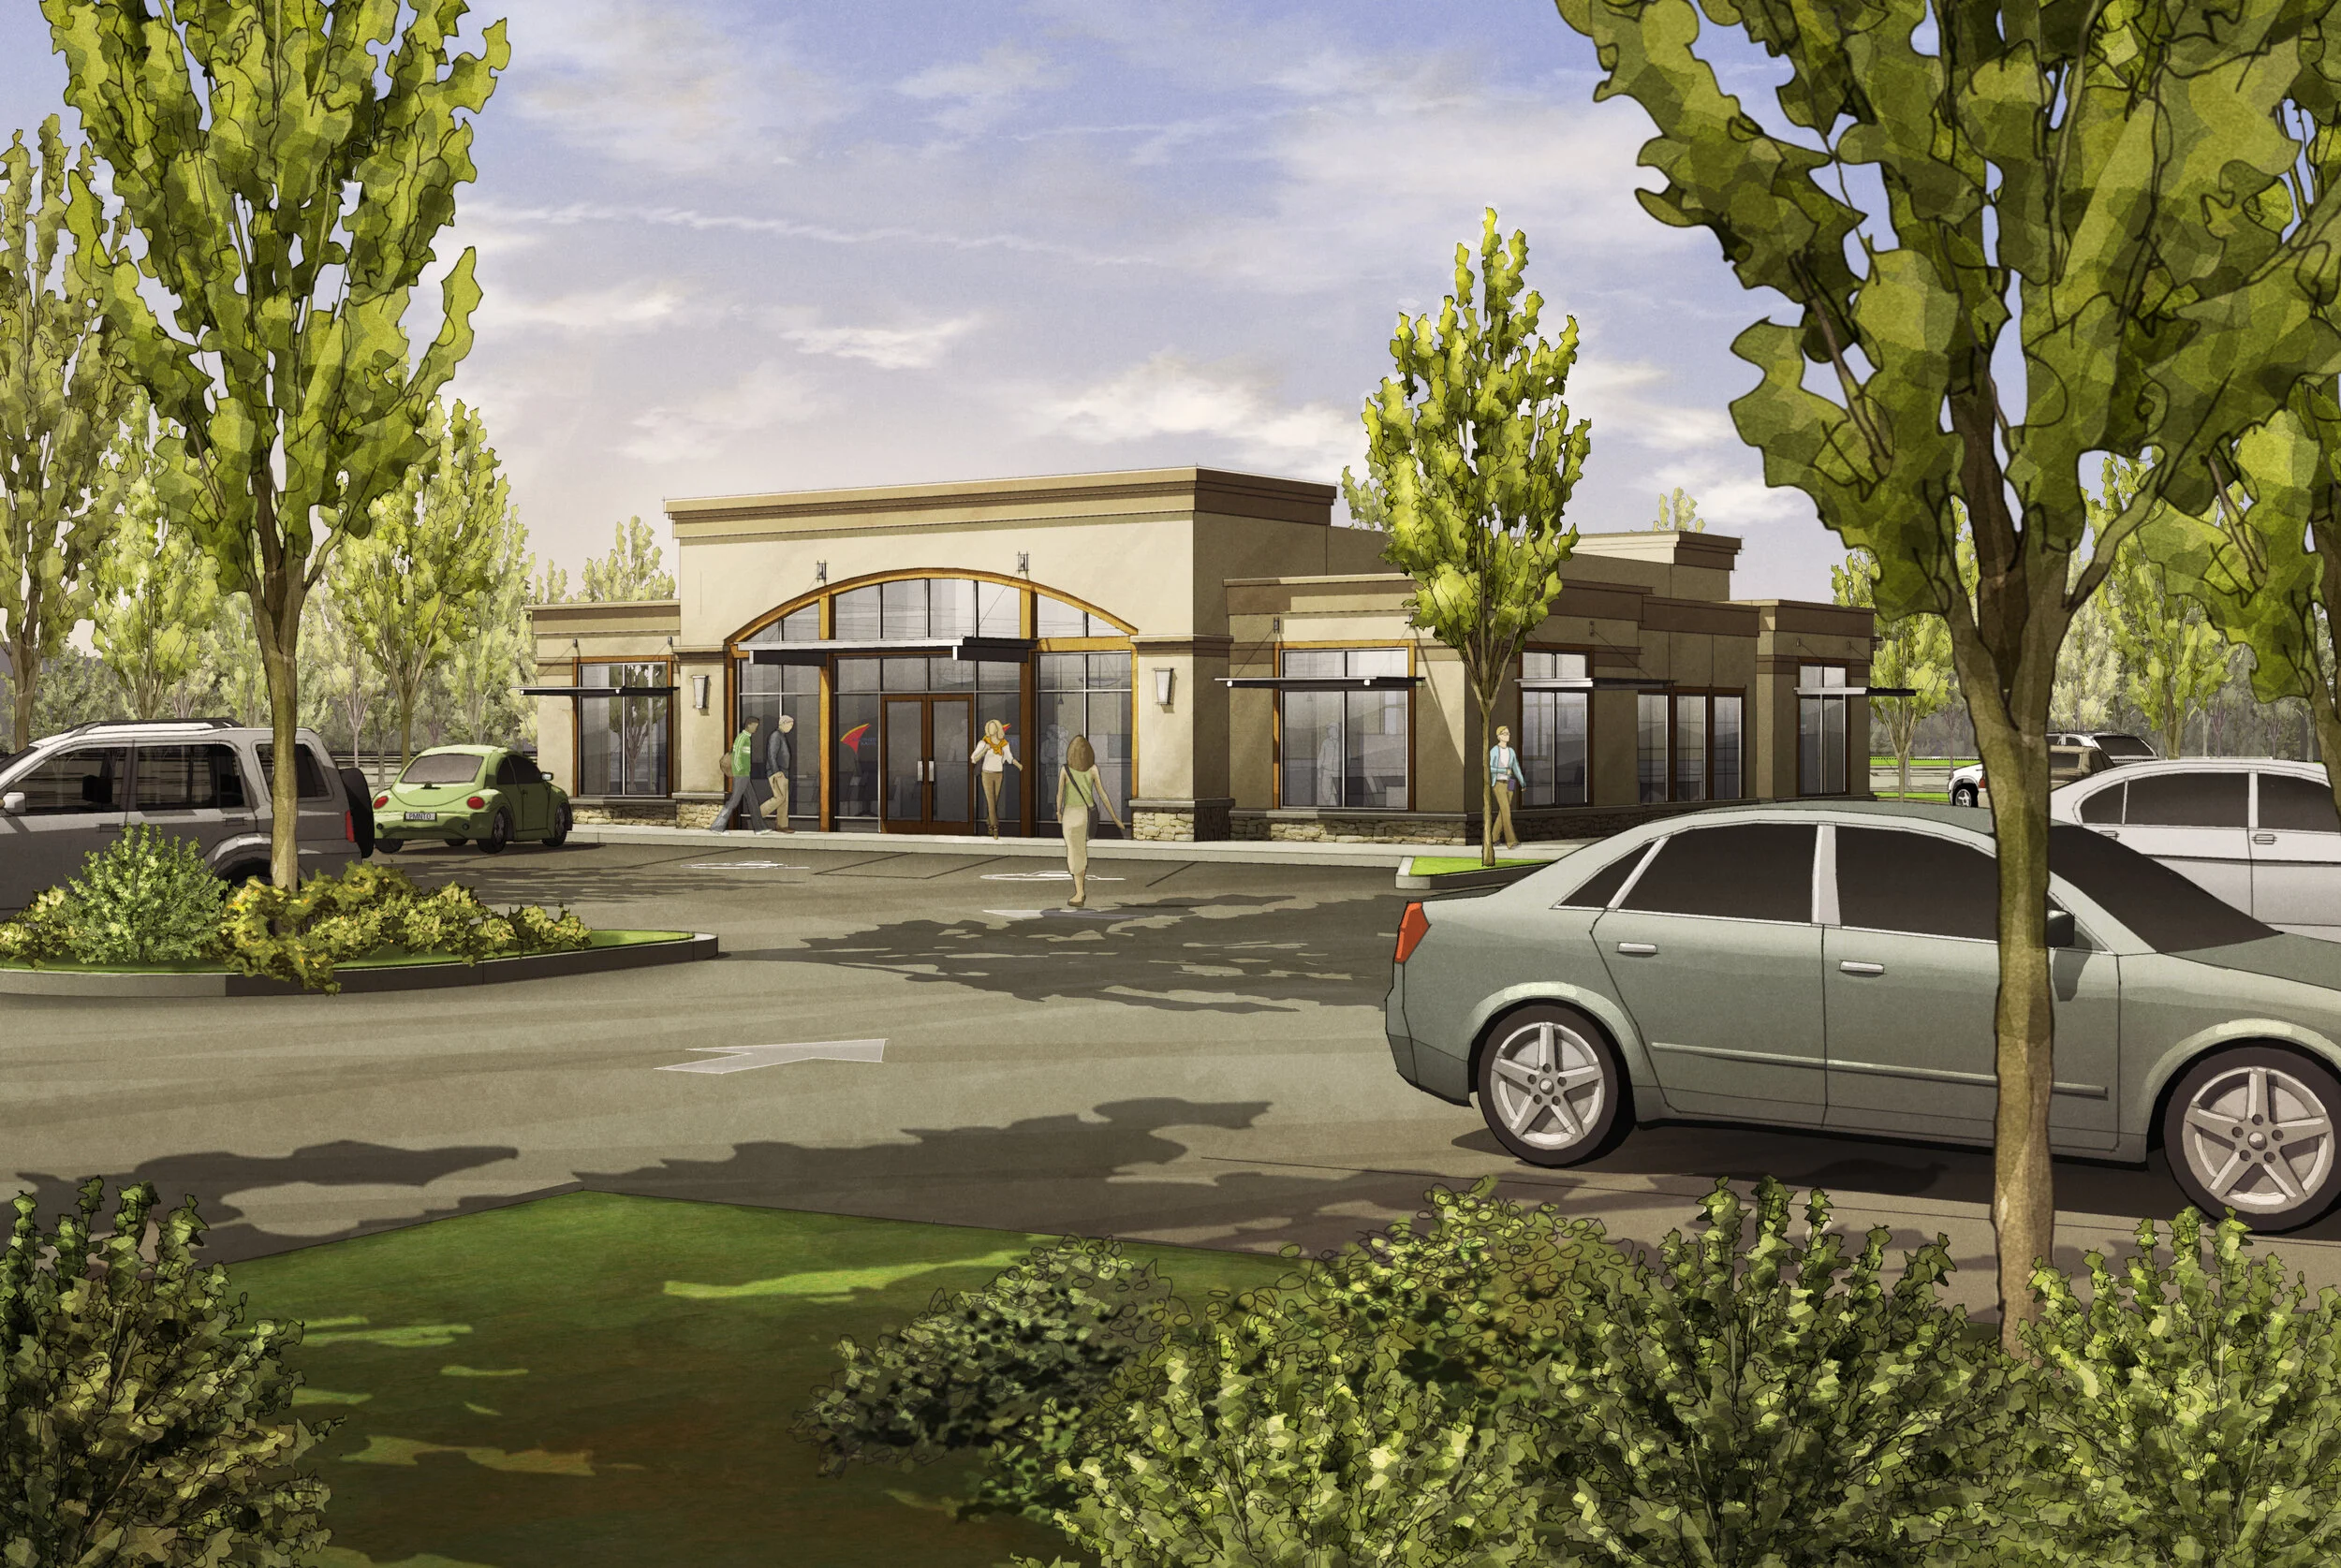
Greenbox was responsible for architectural design entitlements for the Banner Bank in Tualatin, Oregon. Due to site constraints this branch was originally designed as a prefabricated building composed of eight segments. Each segment was intended to be built in a controlled environment, constructed on site and then relocated at the end of the lease.
Exterior finishes include stucco, stone veneer, and wood accents - including a wood canopy over the drive-thru and ATM. The interior incorporates clouds, mimicking the Banner Bank logo. Greenbox designed this project up to the Construction Administration phase while affiliated with a previous firm.


Black Ink Coffee | White Rabbit Gifts


Pacific Seafood


Guitarfish Music
Greenbox Architecture was commissioned to design a new kind of music store. Guitarfish Music is an environment with constant activity, a sense of place, and a vibrancy that cultivates a desire to engage in the experience. Fender guitars hanging on the wall have a draw of their own; very little ornament was required. Strategic material choices pulled in a gritty where house feeling and practice rooms surrounding the showroom allows the passive patron to engage in an organic music experience. The show room is the main gathering space and acts as a place of connection and exchange of ideas via conversation or looking through the glazed windows.


The Summit
The Summit was a response to a need for an afterschool gathering place for youth in West Linn. Places of social interaction are imperative and a community church approached the opportunity with vision. A large cube formed from reclaimed lumber was placed in the center of the space. Opportunities for interaction and play occur around this element. All the furniture and fixtures are modular so that the space can be reshaped and repurposed easily between activities. The environment is contemporary, simple and very strategic. High backed seating provides a sense of privacy in the large space. Platforms occur in various locations for seating and interaction within the space. A loft was created above the wooden cube looking over the industrial multi-purpose space. Accent lighting, cable rails, and the use of reclaimed lumber provide a constant material pallet throughout the space.

Creative Minds Learning
Mixed Use


Hill + Hawthorne
This four story wood frame building encompasses ground floor live/work units with three floors of flats above. This infill project rests east of the Old Mill District and includes ground level parking concealed from the street view. With 34,000 square feet of built area, the proposed project includes 23 live work spaces of various unit types including studios, one bedroom and two bedroom lofts. Each unit featured either a covered patio or deck space. The Greenbox Design team reviewed the site and collaborated with the property owner to evaluate the potential development of this multi-family residential building.

Springbrook Apartments
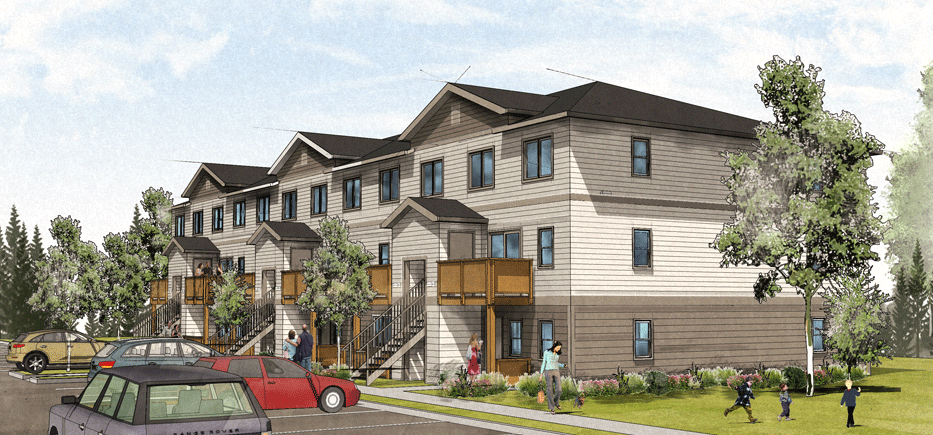
The Springbrook Apartments, located in Vancouver, Washington, are Owned and operated by the Vancouver Housing Authority. The 26 buildings located on the property required extensive exterior renovation. During bidding and negotiation one of the buildings suffered extensive fire damage.
The Greenbox design team worked with the Owner to provide immediate resolutions to the fire damaged building while coordinating the renovation of the rest of the site. The renovation includes a new exterior cladding system and windows, doors and reconstructed exterior balconies. The Greenbox design team worked on this project while affiliated with another firm.


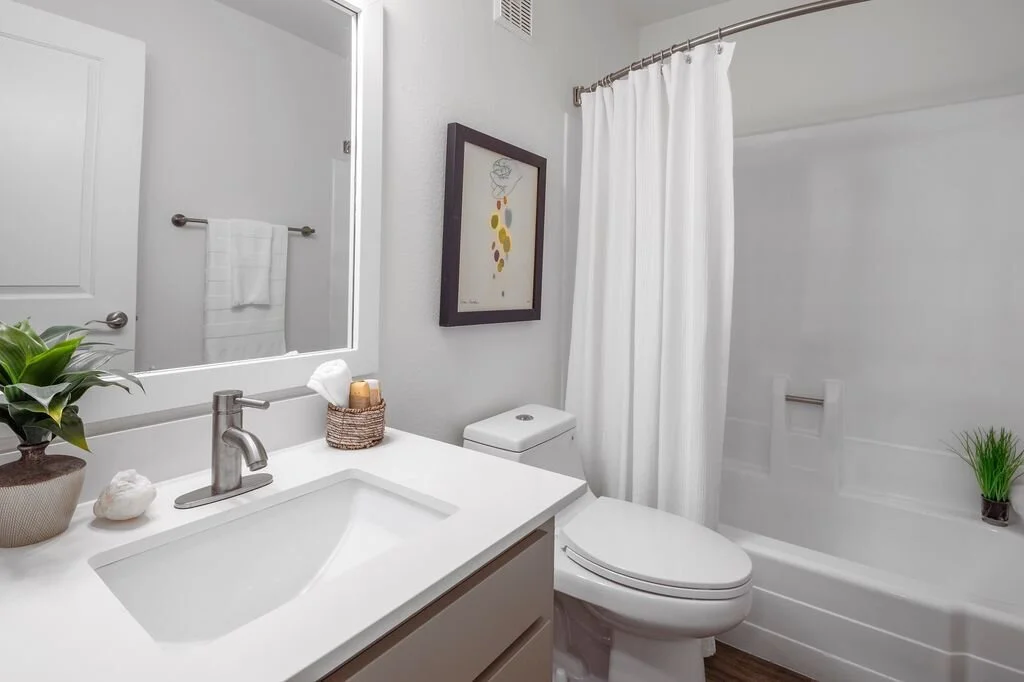
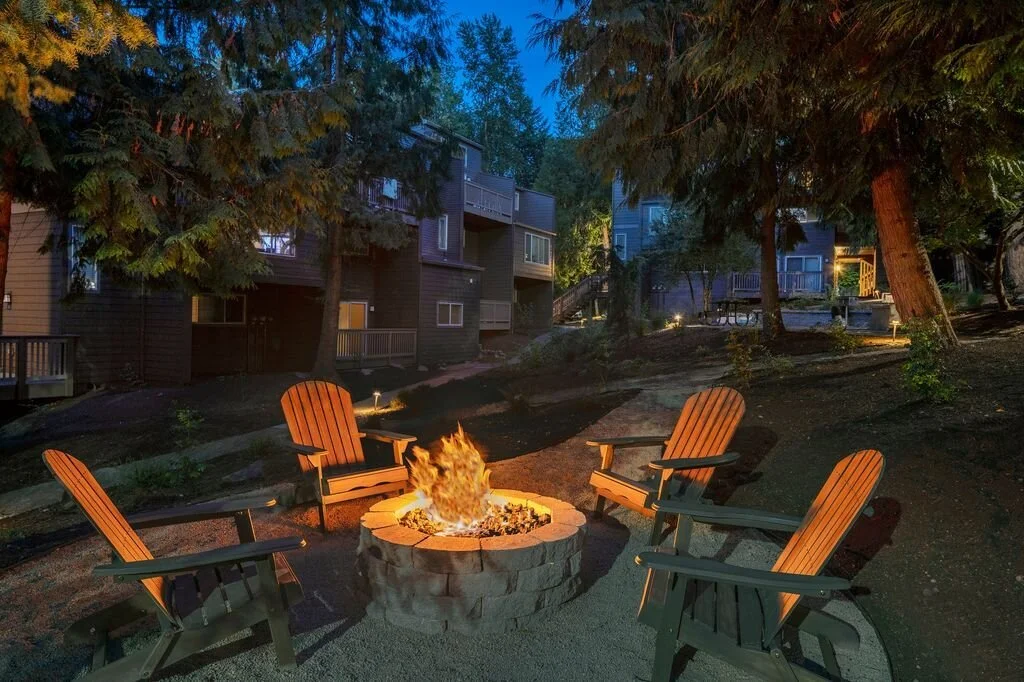

Larkspur Apartments
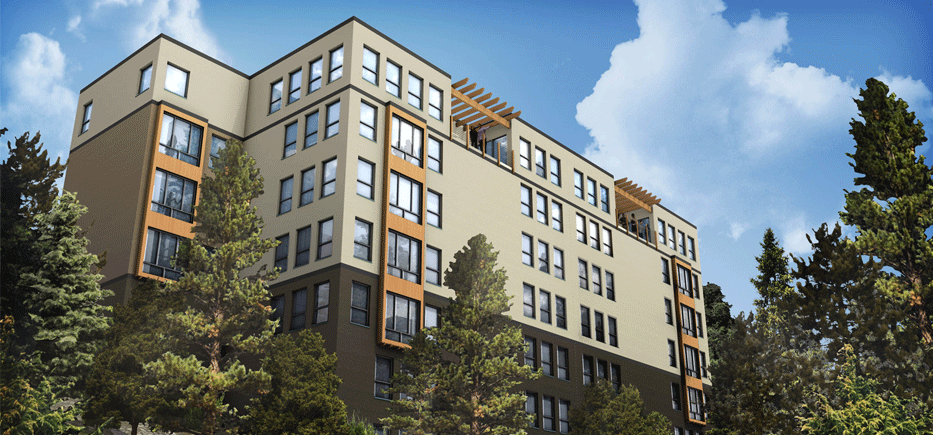
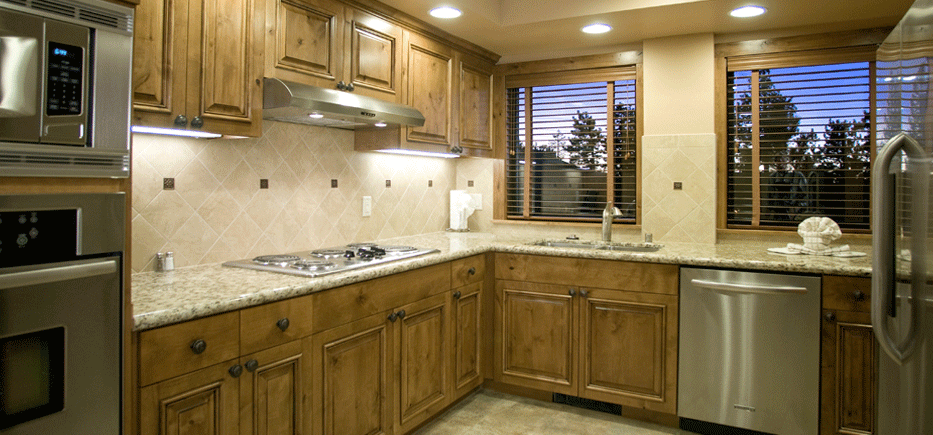

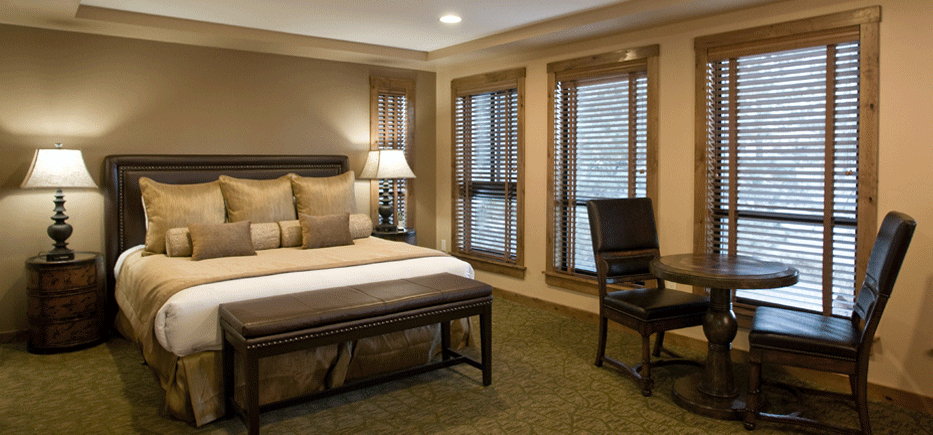
Kingsbury at Tahoe


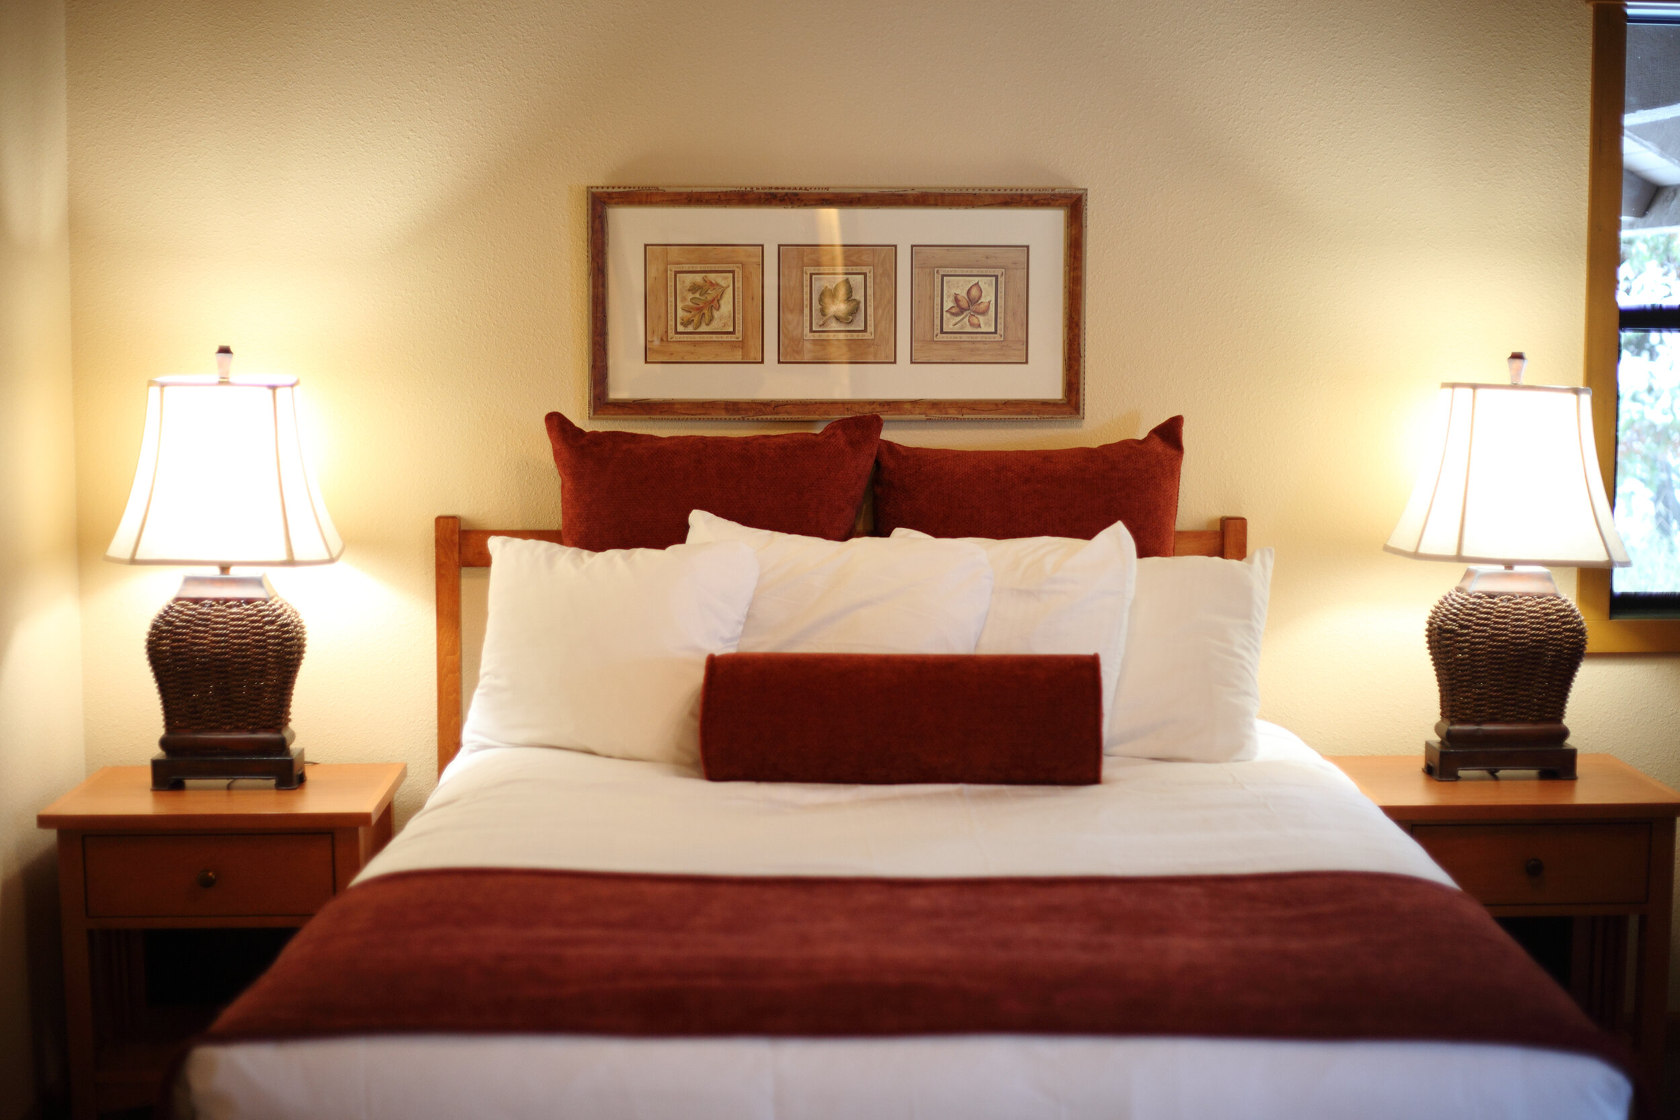
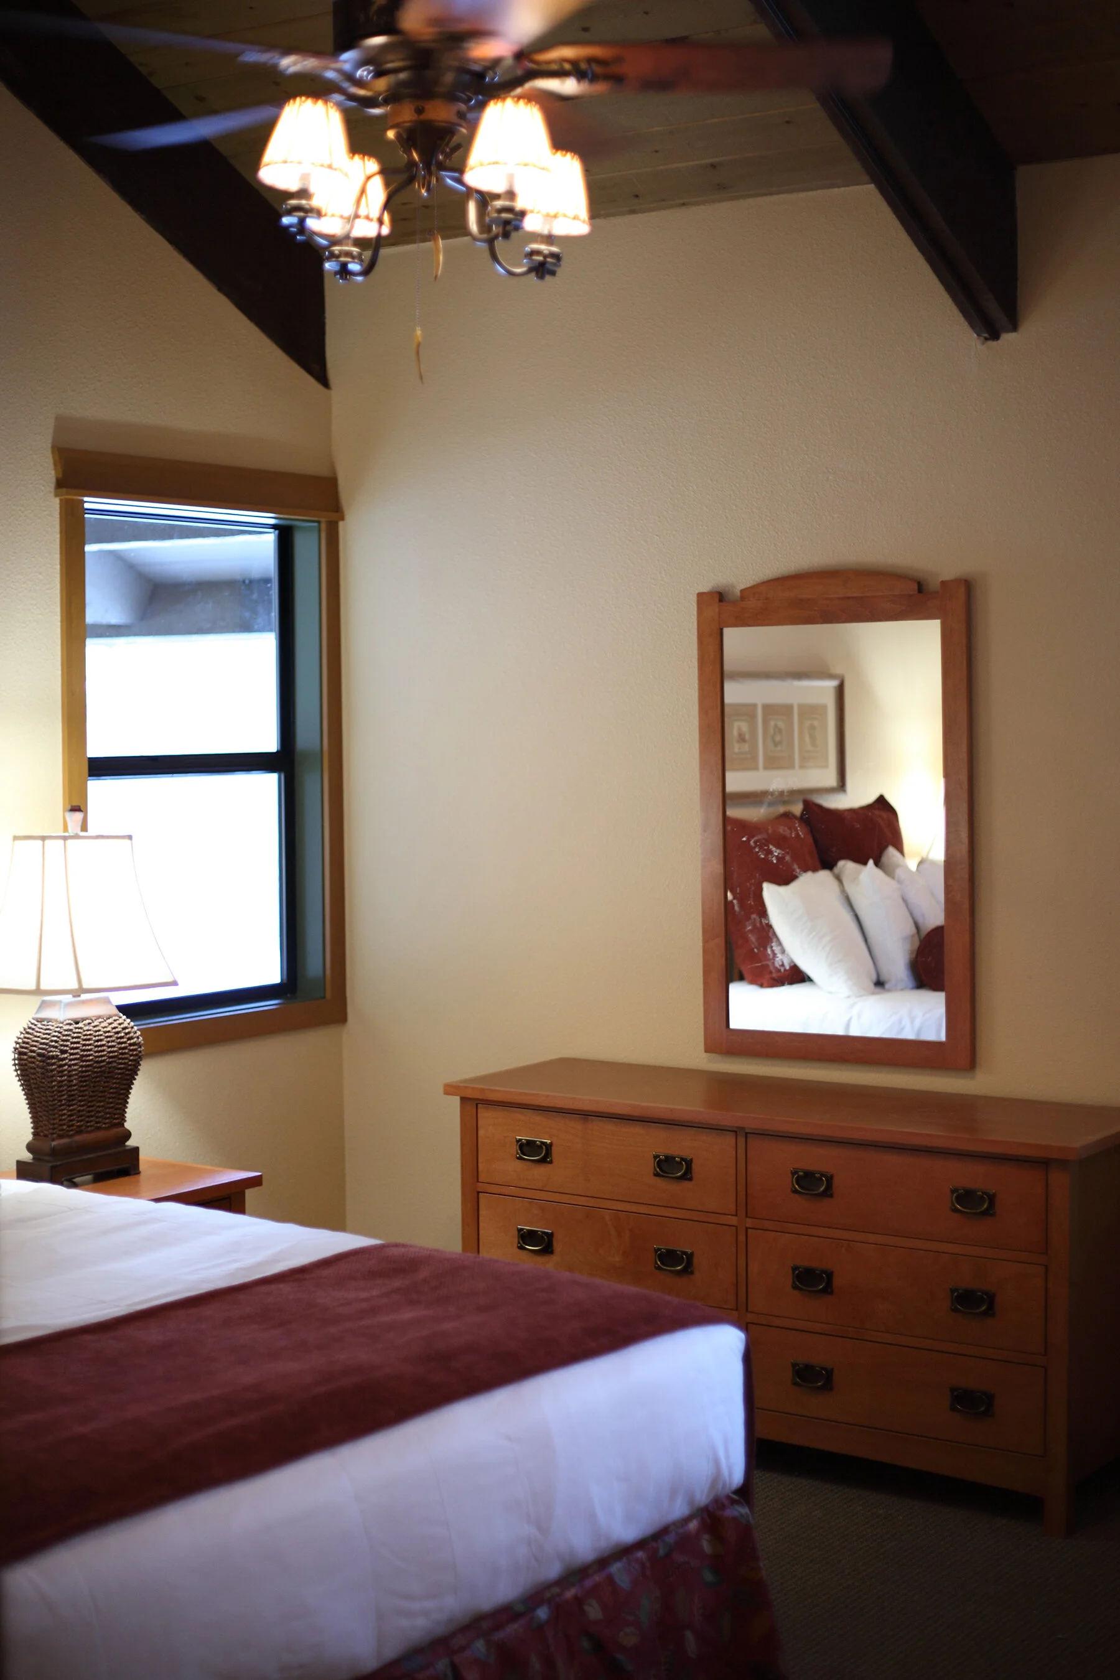
The Pines at Sunriver
The Pines resort in Sunriver, Oregon consists of nine buildings winding through pine trees sited on the edge of a golf course. Greenbox was commissioned to provide architectural services for an extensive renovation of three buildings. The construction included an extensive FF&E renovation. The units included two gas fireplaces wrapped in dry stack stone. Aged fixtures and furnishing large vaulted spaces with exposed structure, expressed the rugged cabin feel. Greenbox worked closely with the Owner’s designer to accomplish the proper balance of rugged sophistication.
Single Family Residential

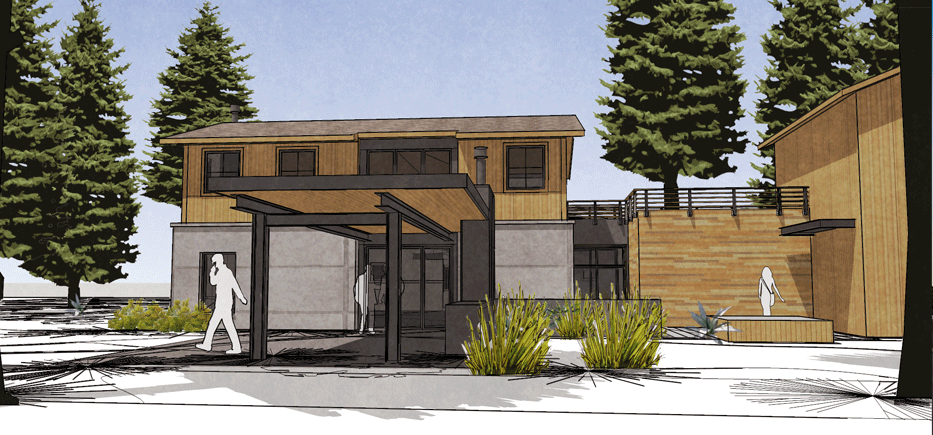


Green Haven Residence
This family estate has been evolving since the 1800’s. Preserving and rejuvenating the existing homestead and family residence has been a priority for the owner, who now looks to expand the living spaces to incorporate the family’s evolving needs. The two existing buildings will be joined by a central common building. The 1800 square foot, two-story expansion includes community living spaces and additional bedrooms. Comfortable social interaction for all ages and group sizes are the focus of this residence. Designed around dense vegetation, the foot print disturbs as little of the existing plant life as possible and preserves the character of the existing facility.
Insulated concrete forms used in conjunction with sustainable, and reclaimed materials provides a building that ensures it will create a positive, long standing presence.

Baca Residence

Sauvie Island Residence

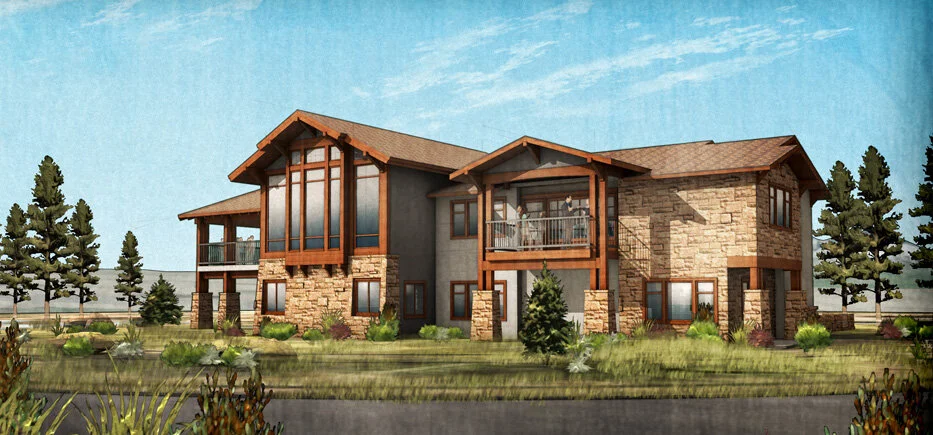
Pronghorn Residence

Foley Residence
Our design team was commissioned for the design of a new home on a 187 acre farm near Brasada Ranch in Powell Butte, Oregon. The exposed timber and stone structure is built into a rock outcropping. A roof top deck over the garage looks out to the three sisters, a panoramic view of the fields and the original log cabin for the farm. Bedrooms face the butte while living and common spaces open to both directions and a large covered patio.
Industrial / Cannabis

