HILL + HAWTHORNE
BEND, OR — 2016
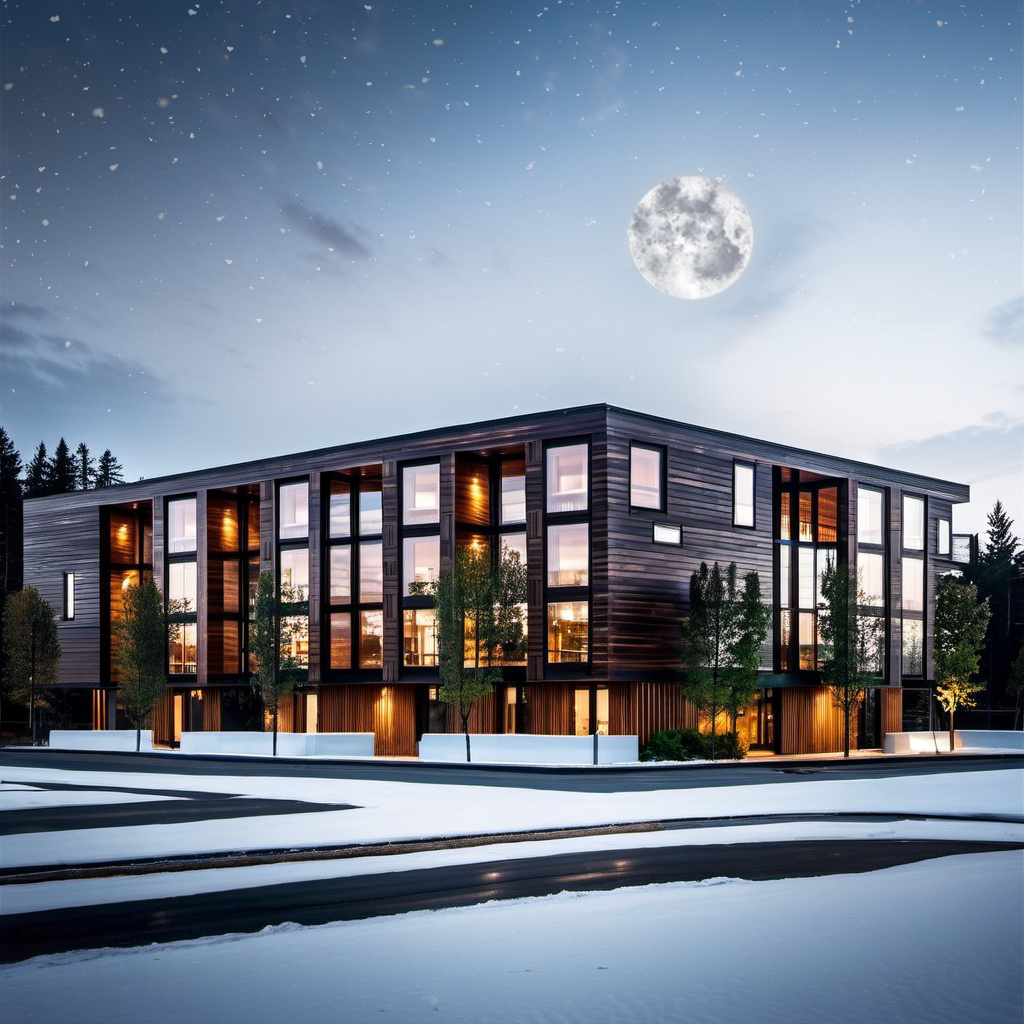

This four story wood frame building encompasses ground floor live/work units with three floors of flats above. This infill project was proposed east of the Old Mill District and includes ground level parking concealed from the street view. With 34,000 square feet of built area, the proposed project includes 23 live work spaces of various unit types including studios, one bedroom and two bedroom lofts. Each unit featured either a covered patio or deck space. The Greenbox Design team reviewed the site and collaborated with the property owner to evaluate the potential development of this multi-family residential building.