Mixed Use


Hill + Hawthorne
This four story wood frame building encompasses ground floor live/work units with three floors of flats above. This infill project rests east of the Old Mill District and includes ground level parking concealed from the street view. With 34,000 square feet of built area, the proposed project includes 23 live work spaces of various unit types including studios, one bedroom and two bedroom lofts. Each unit featured either a covered patio or deck space. The Greenbox Design team reviewed the site and collaborated with the property owner to evaluate the potential development of this multi-family residential building.

Springbrook Apartments
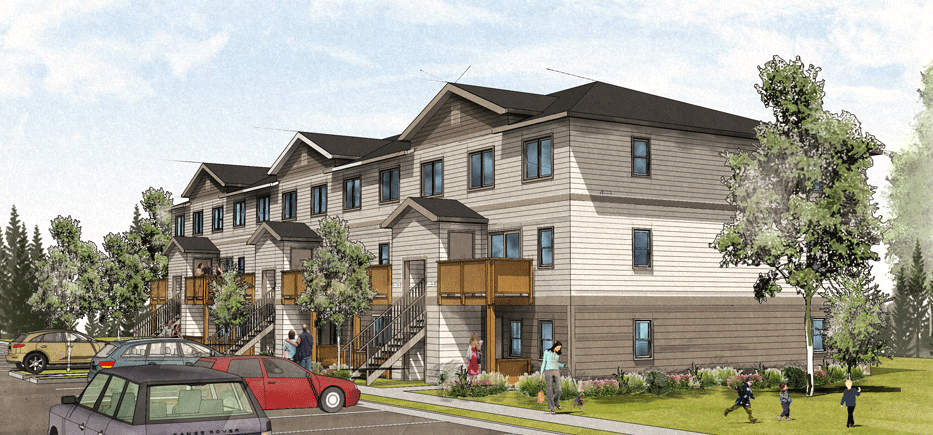
The Springbrook Apartments, located in Vancouver, Washington, are Owned and operated by the Vancouver Housing Authority. The 26 buildings located on the property required extensive exterior renovation. During bidding and negotiation one of the buildings suffered extensive fire damage.
The Greenbox design team worked with the Owner to provide immediate resolutions to the fire damaged building while coordinating the renovation of the rest of the site. The renovation includes a new exterior cladding system and windows, doors and reconstructed exterior balconies. The Greenbox design team worked on this project while affiliated with another firm.




Larkspur Apartments

Kingsbury at Tahoe



The Pines at Sunriver
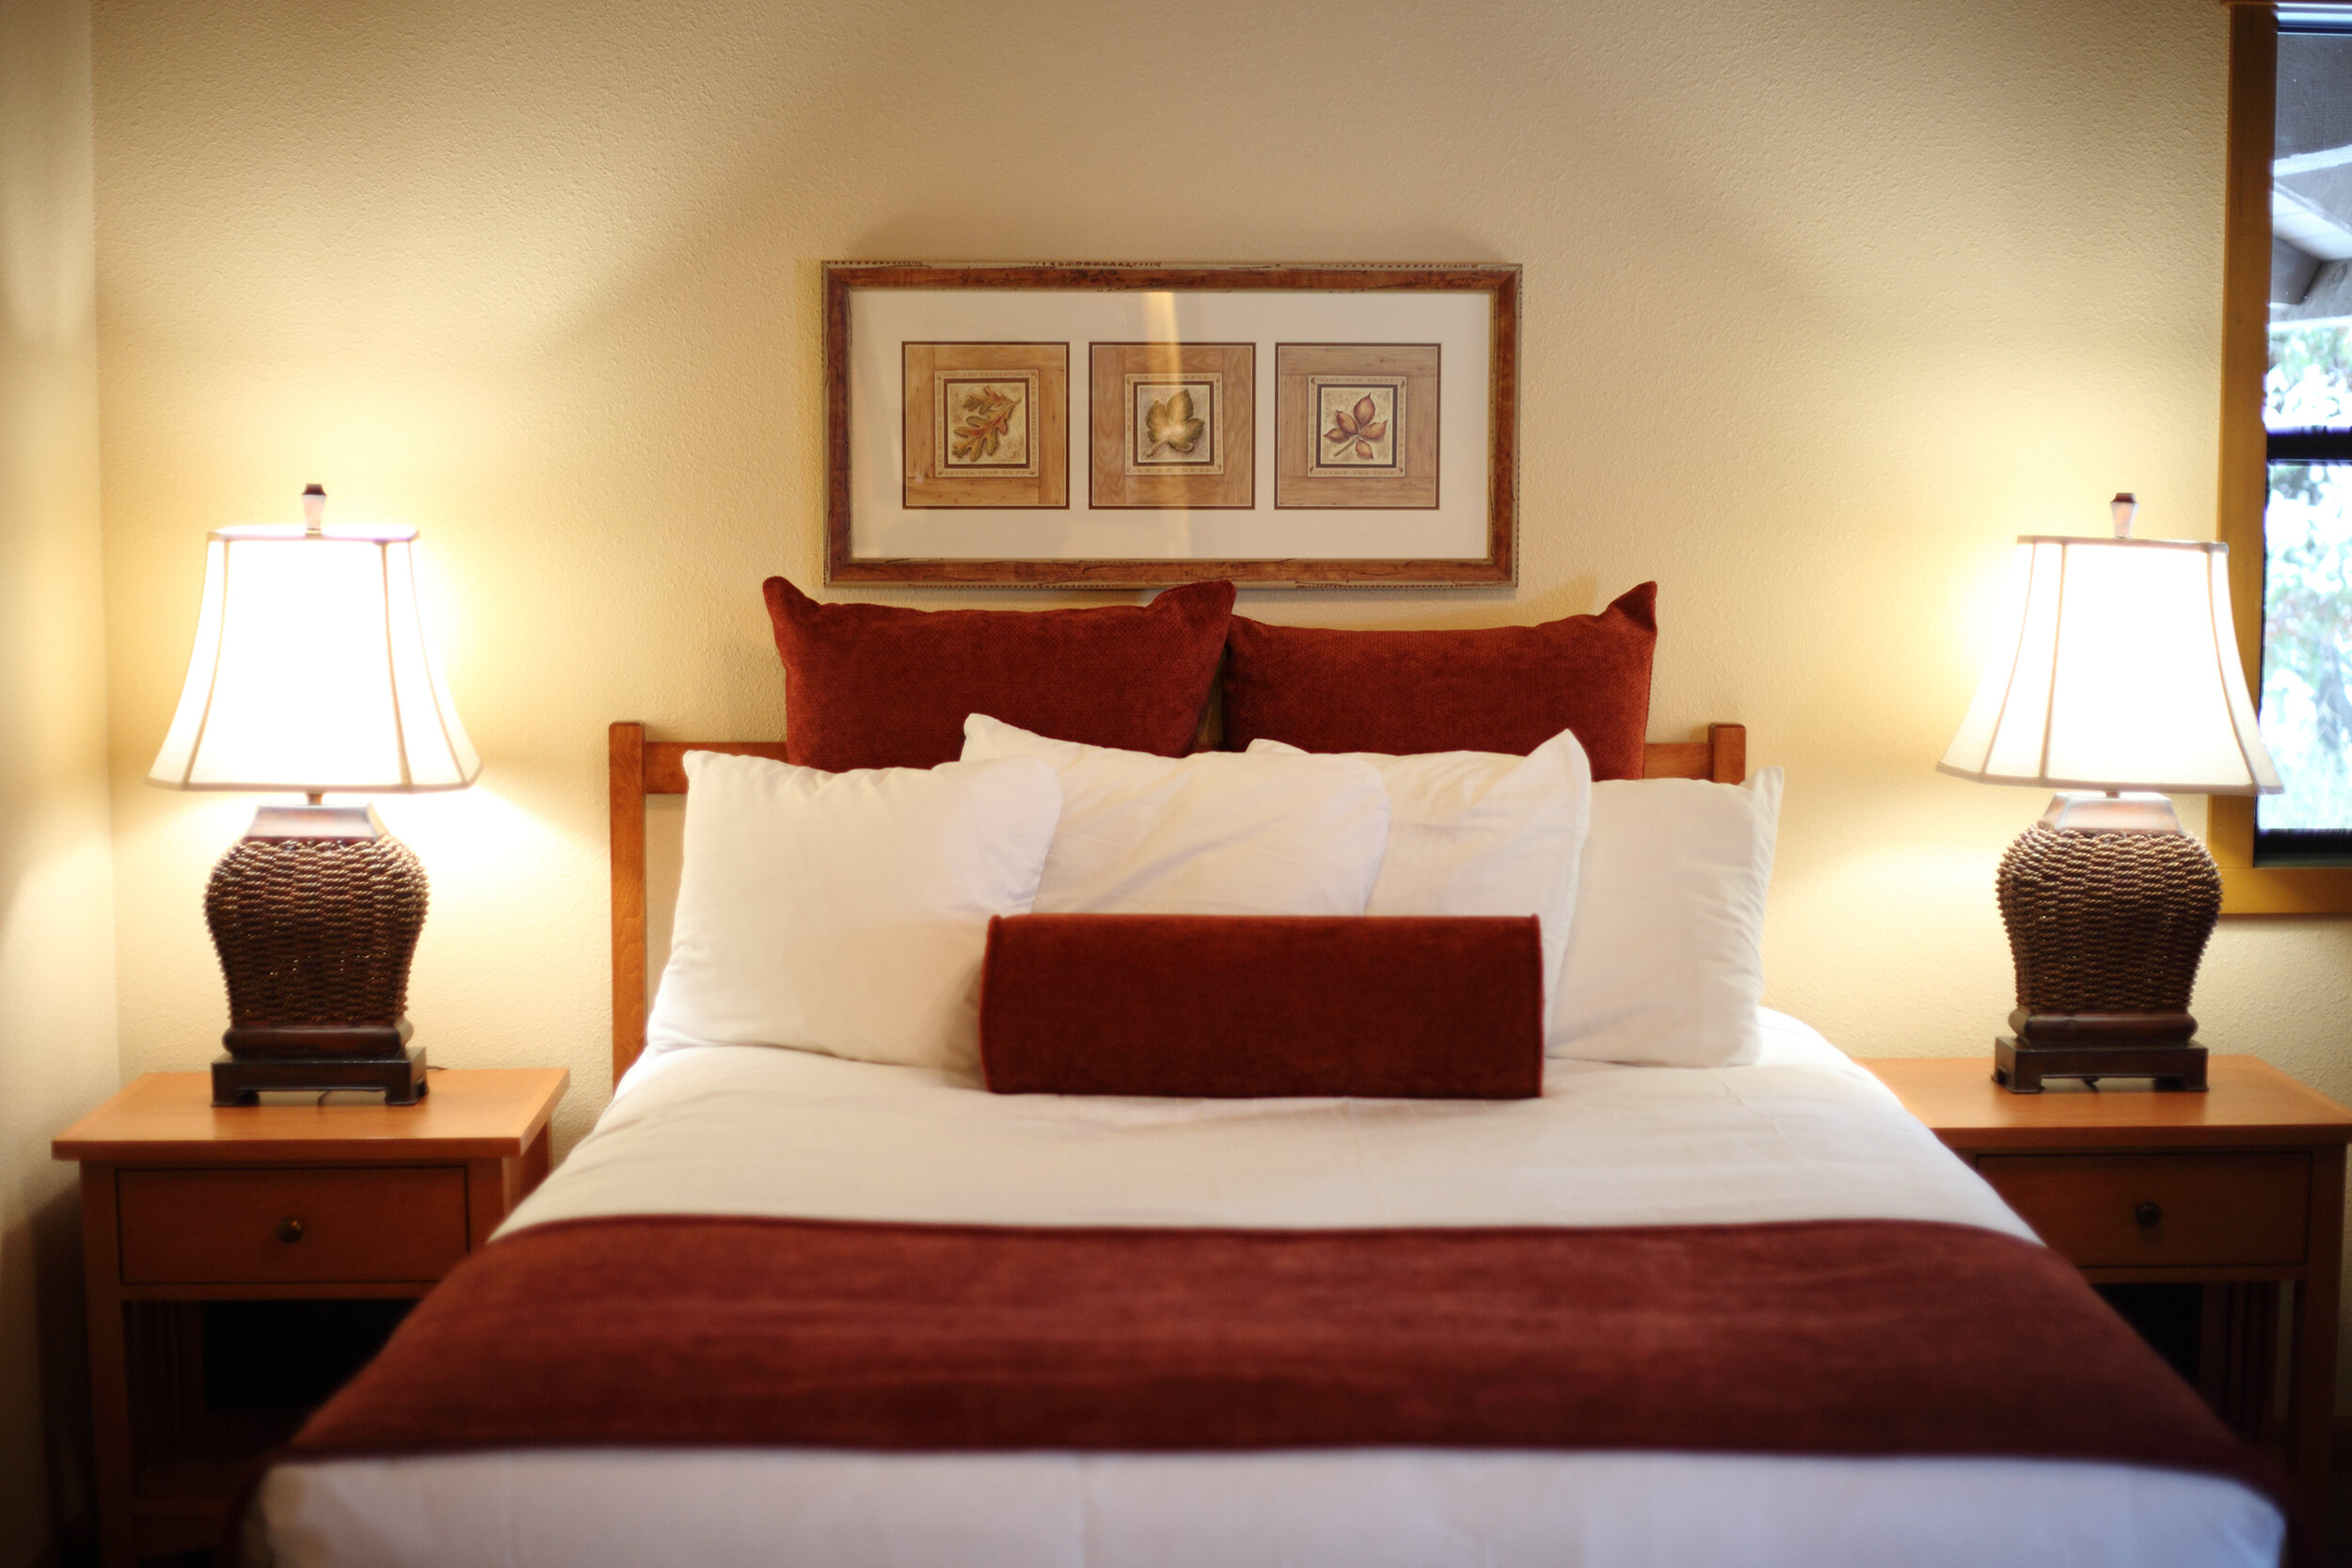
The Pines resort in Sunriver, Oregon consists of nine buildings winding through pine trees sited on the edge of a golf course. Greenbox was commissioned to provide architectural services for an extensive renovation of three buildings. The construction included an extensive FF&E renovation. The units included two gas fireplaces wrapped in dry stack stone. Aged fixtures and furnishing large vaulted spaces with exposed structure, expressed the rugged cabin feel. Greenbox worked closely with the Owner’s designer to accomplish the proper balance of rugged sophistication.