
WILLAMETTE CHRISTIAN CHURCH
WEST LINN, OR — 2009
GALLERY
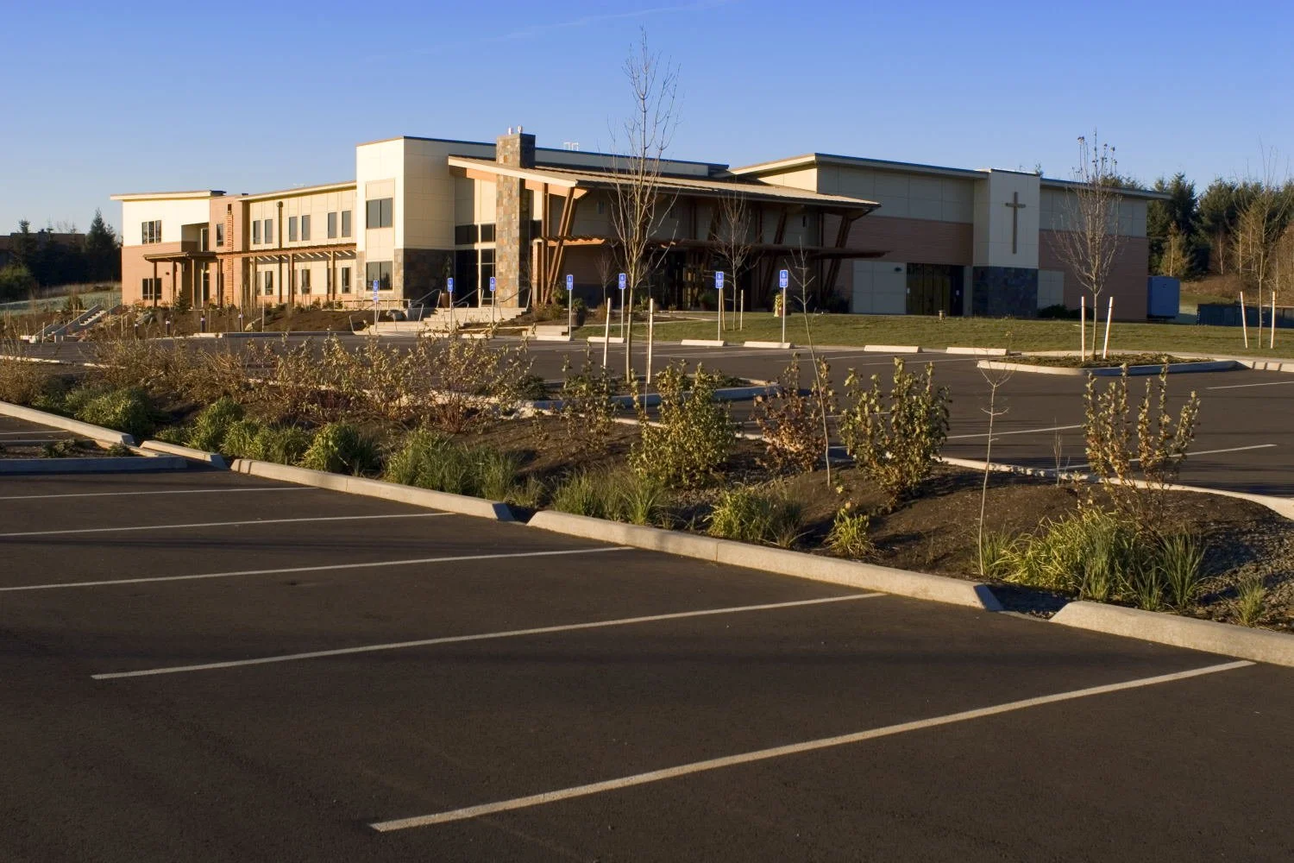
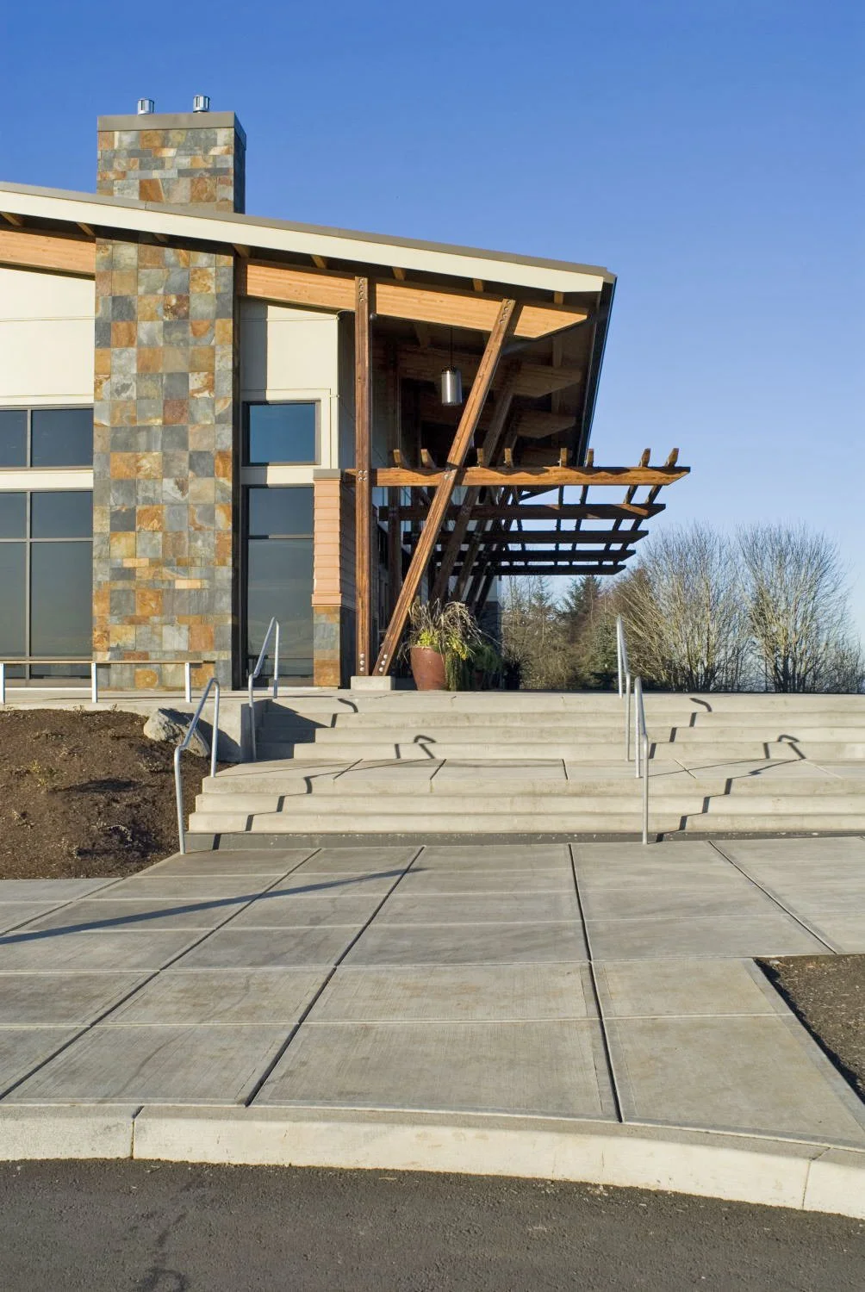
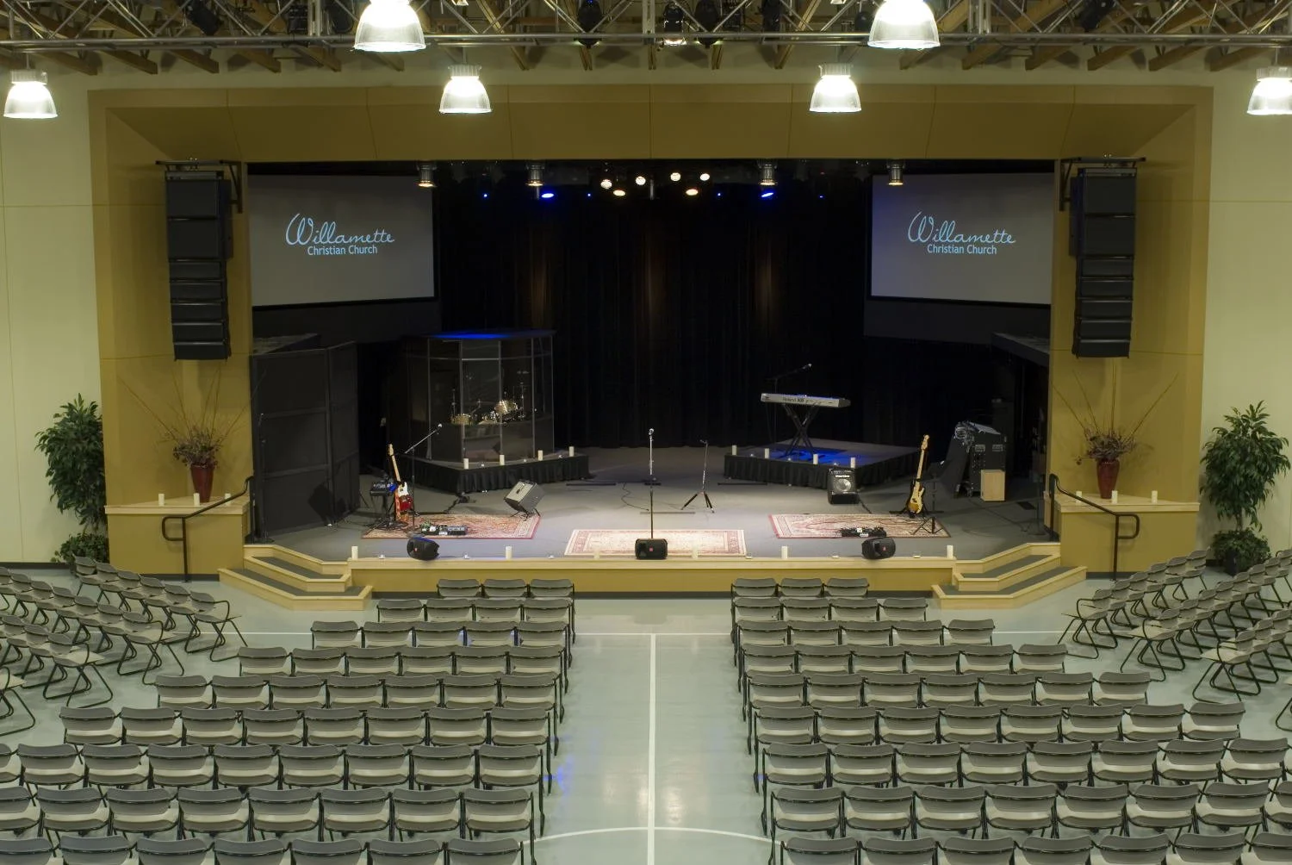
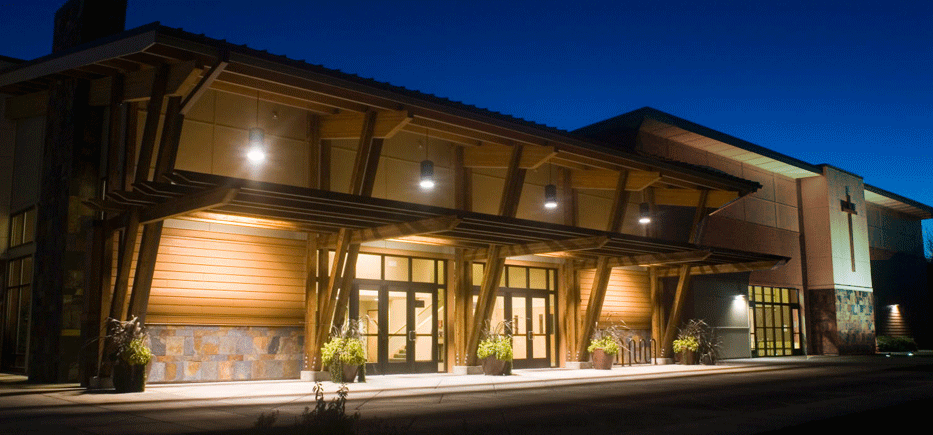
The Greenbox Design team was responsible for the design and master plan of the Willamette Christian Church in West Linn, Oregon. The three-phase facility sits atop West Linn’s highest peak. Large expanses of glass capture views of the Willamette and Tualatin Valleys. The 30,000 square-foot church facility was designed to maximize the unique site, framing unobstructed vistas.
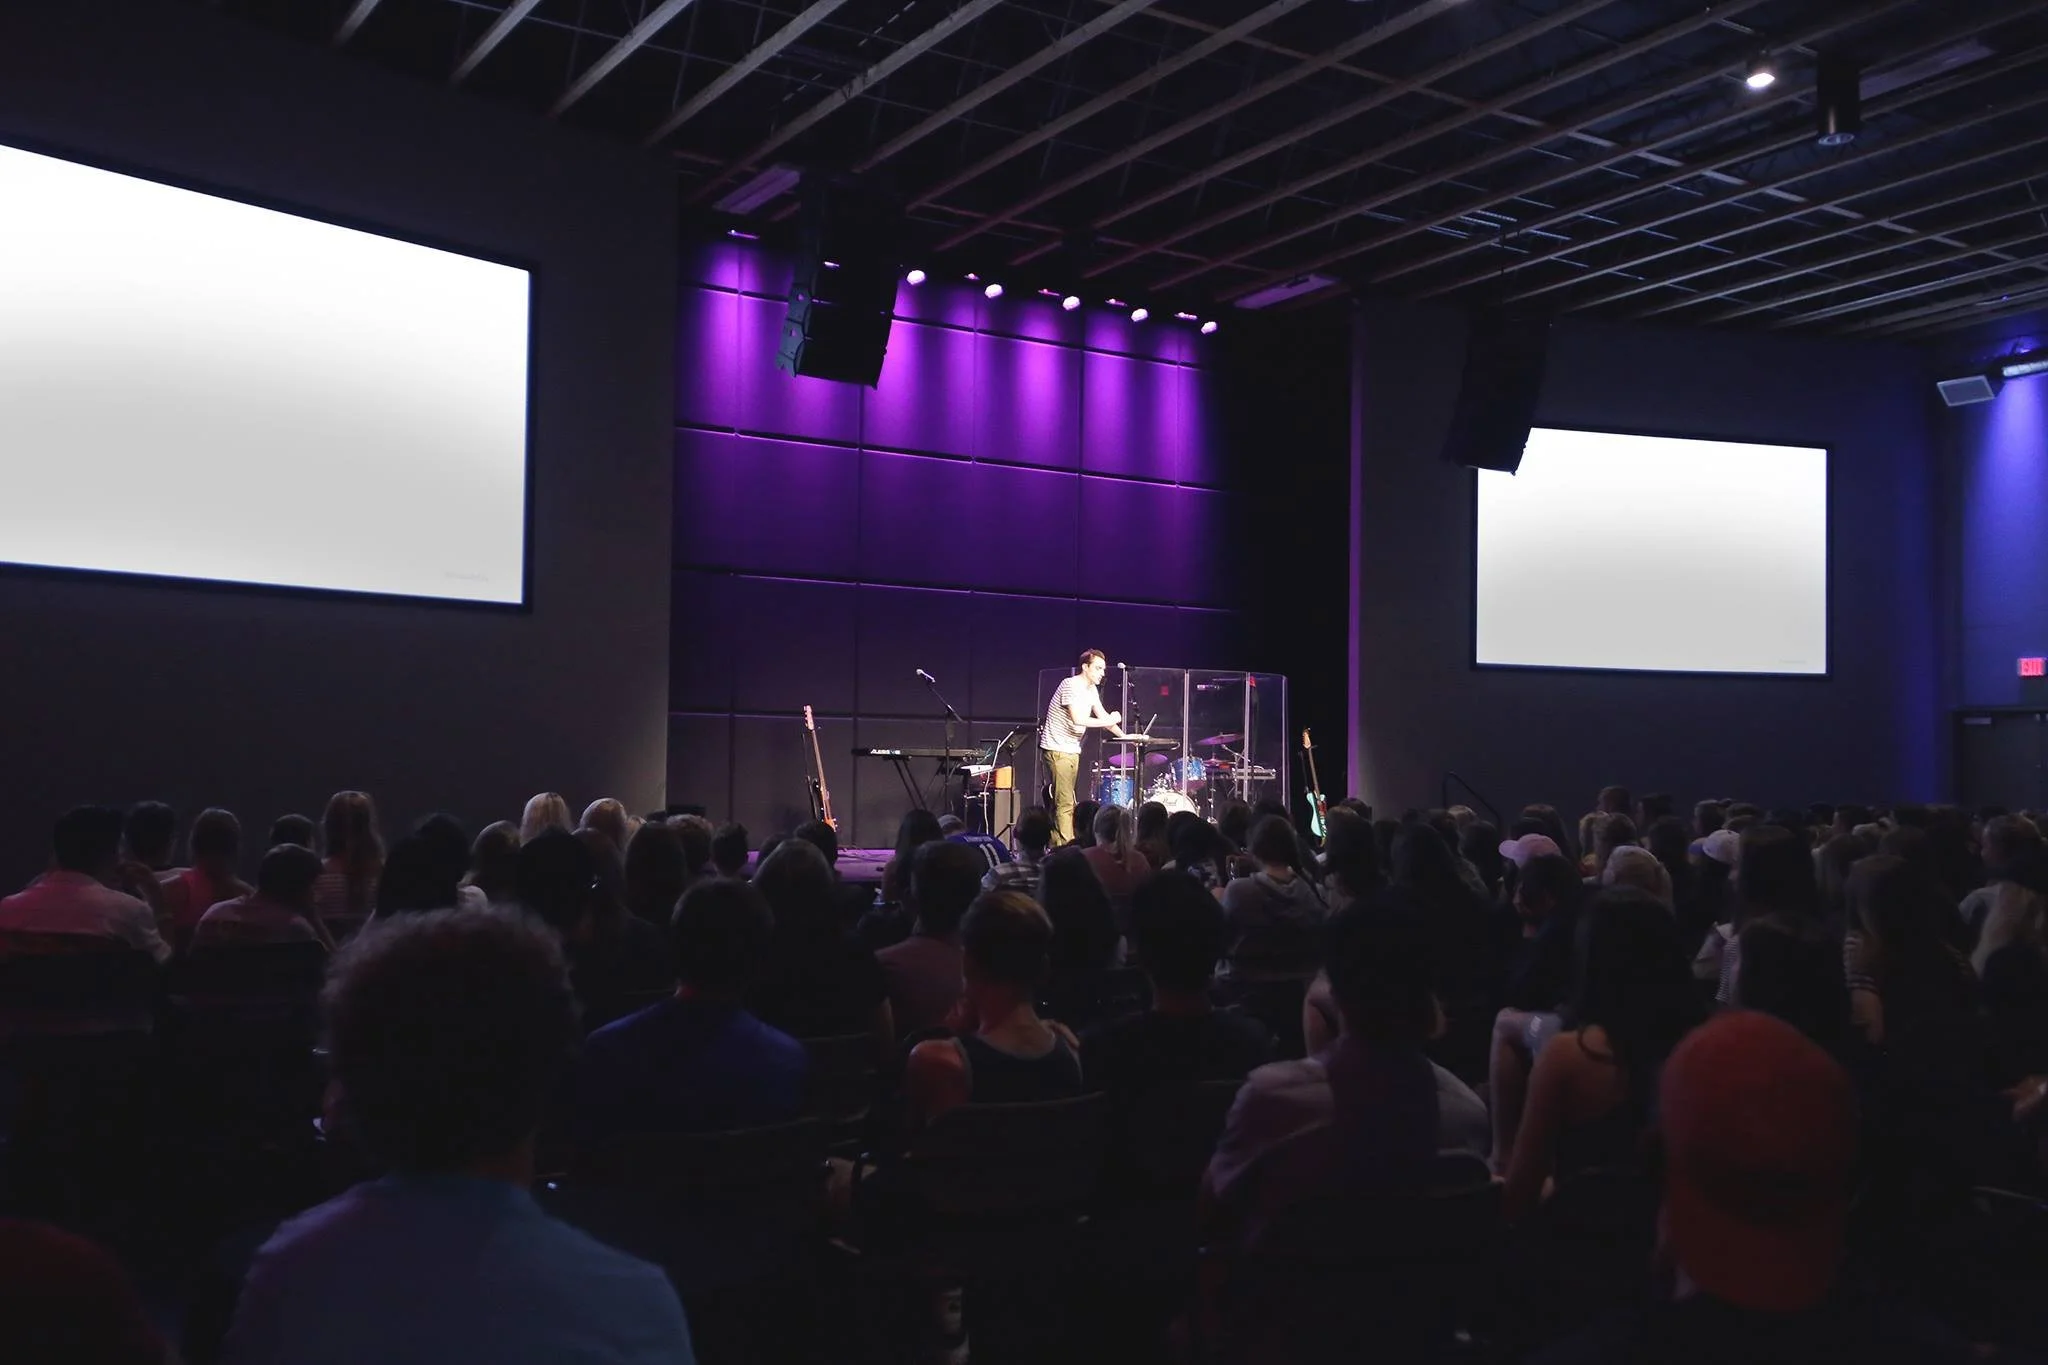
The first phase included the youth education, administration, fire side rooms and a 550 person interim worship space. The second phase included additional youth education, adult classrooms, an additional multi-purpose space for events and intimate worship. Future plans include a dedicated worship space and additional classrooms. The project was completed in 2009 while affiliated with a previous firm.