Commercial


Blue Ox Axe Throwing
Blue Ox Axe Throwing is now open.


Brick and Mortar Salon


Willamette Christian Church
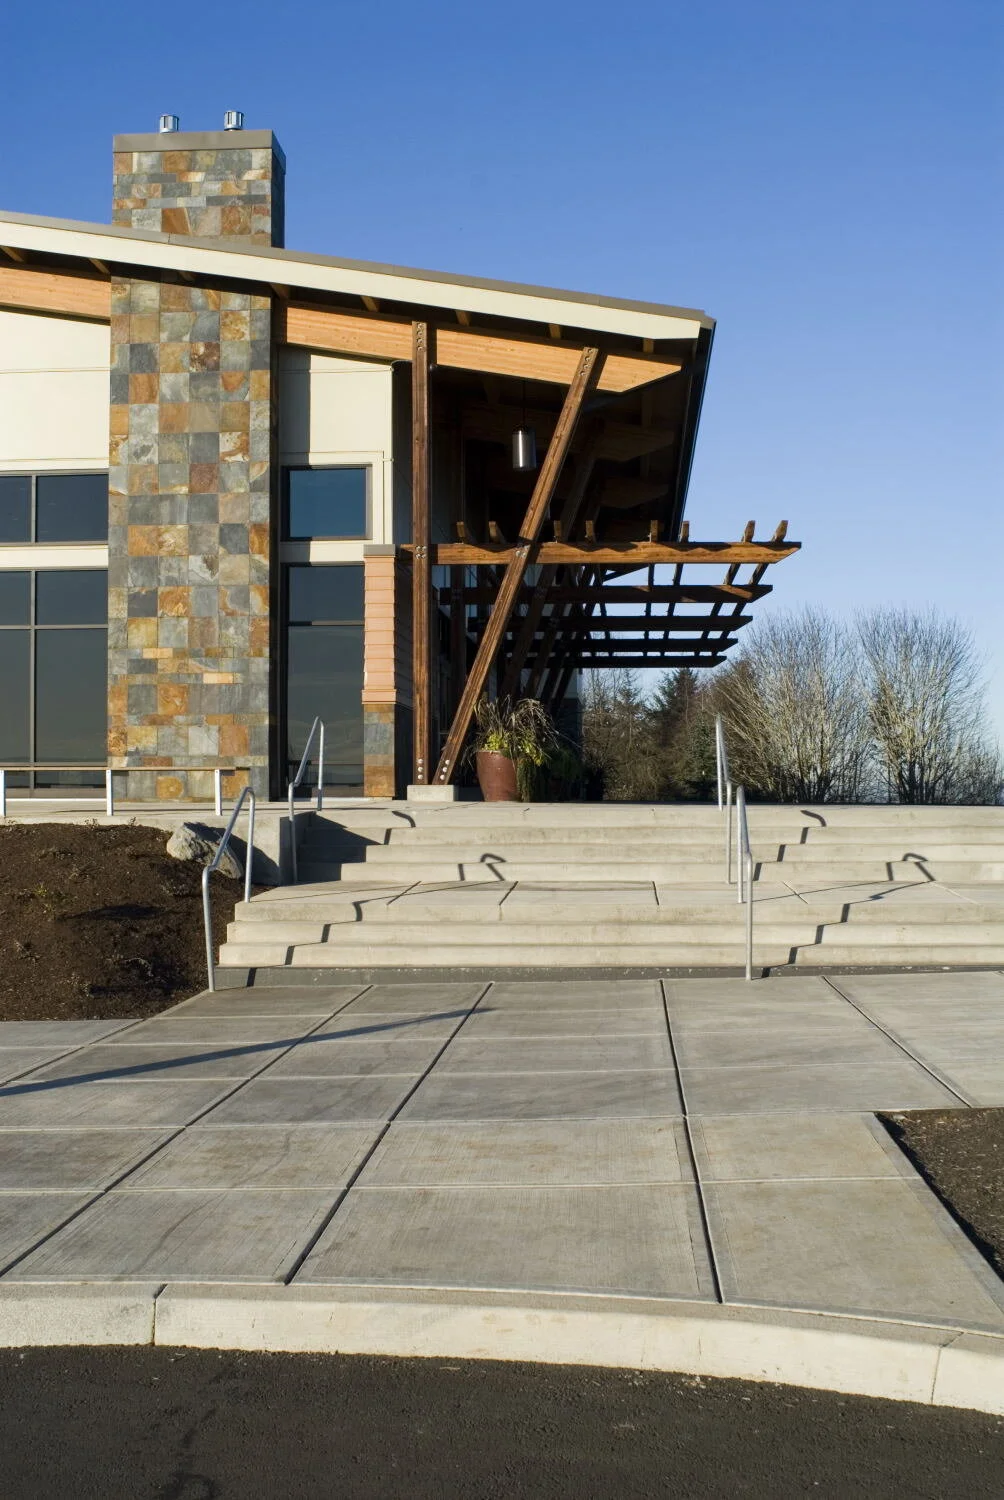
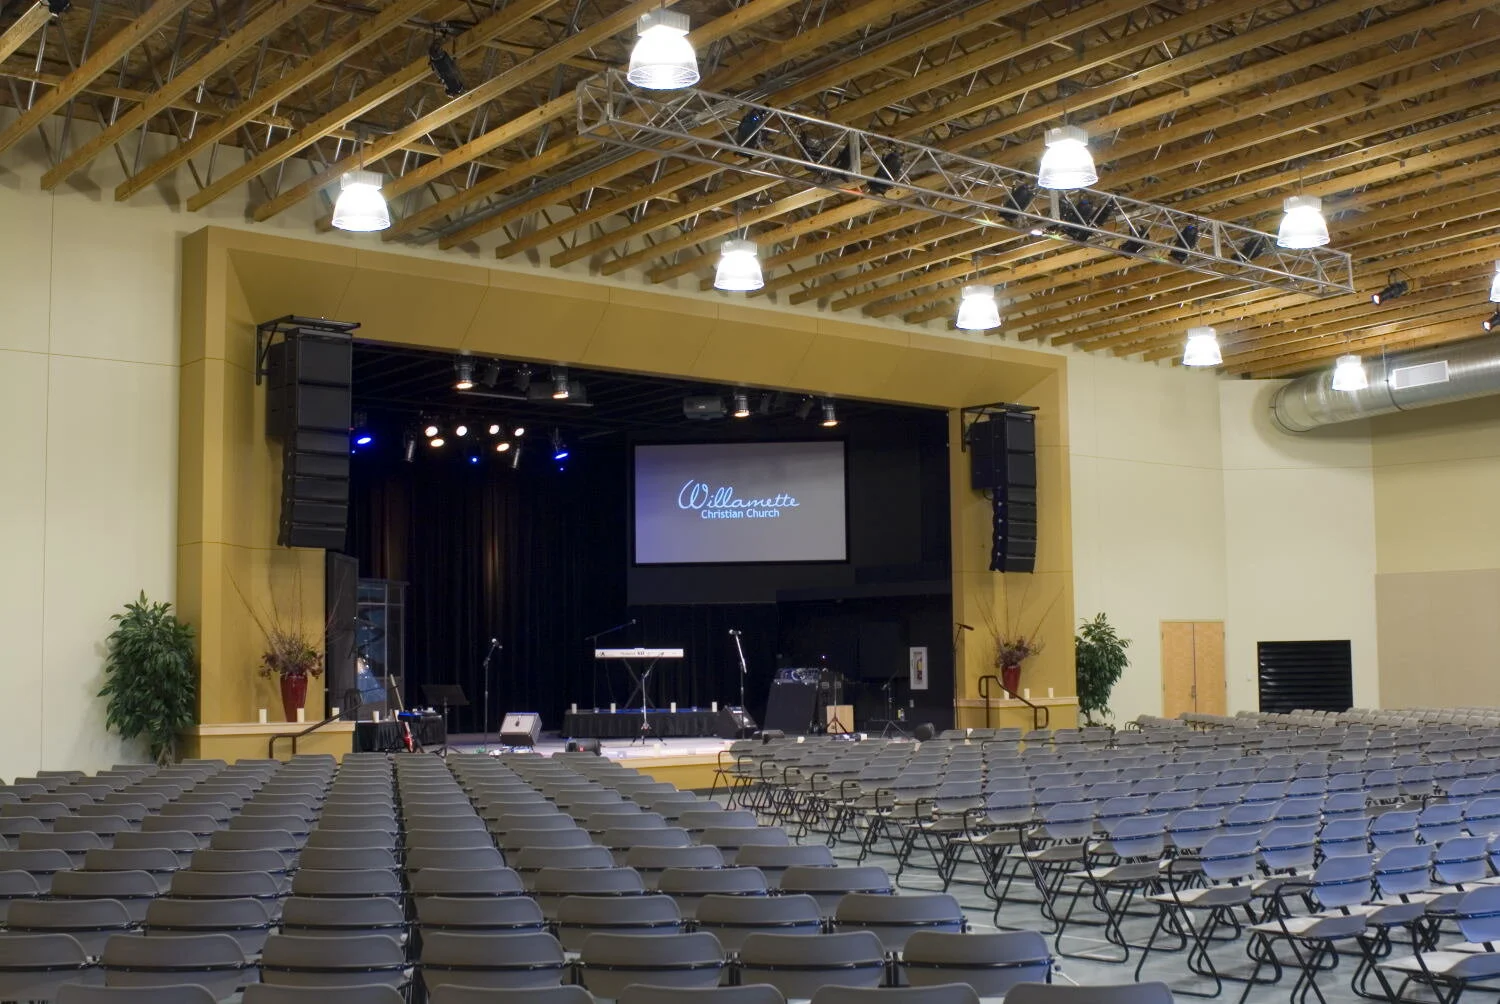
The Greenbox Design team was responsible for the design and master plan of the Willamette Christian Church in West Linn, Oregon. The three-phase facility sits atop West Linn’s highest peak. Large expanses of glass capture views of the Willamette and Tualatin Valleys. The 30,000 square-foot church facility was designed to maximize the unique site, framing unobstructed vistas.
The first phase included the youth education, administration, fire side rooms and a 550 person interim worship space. The second phase included additional youth education, adult classrooms, an additional multi-purpose space for events and intimate worship. Future plans include a dedicated worship space and additional classrooms. The project was completed in 2009 while affiliated with a previous firm.


Elevate Plaza

Banner Bank
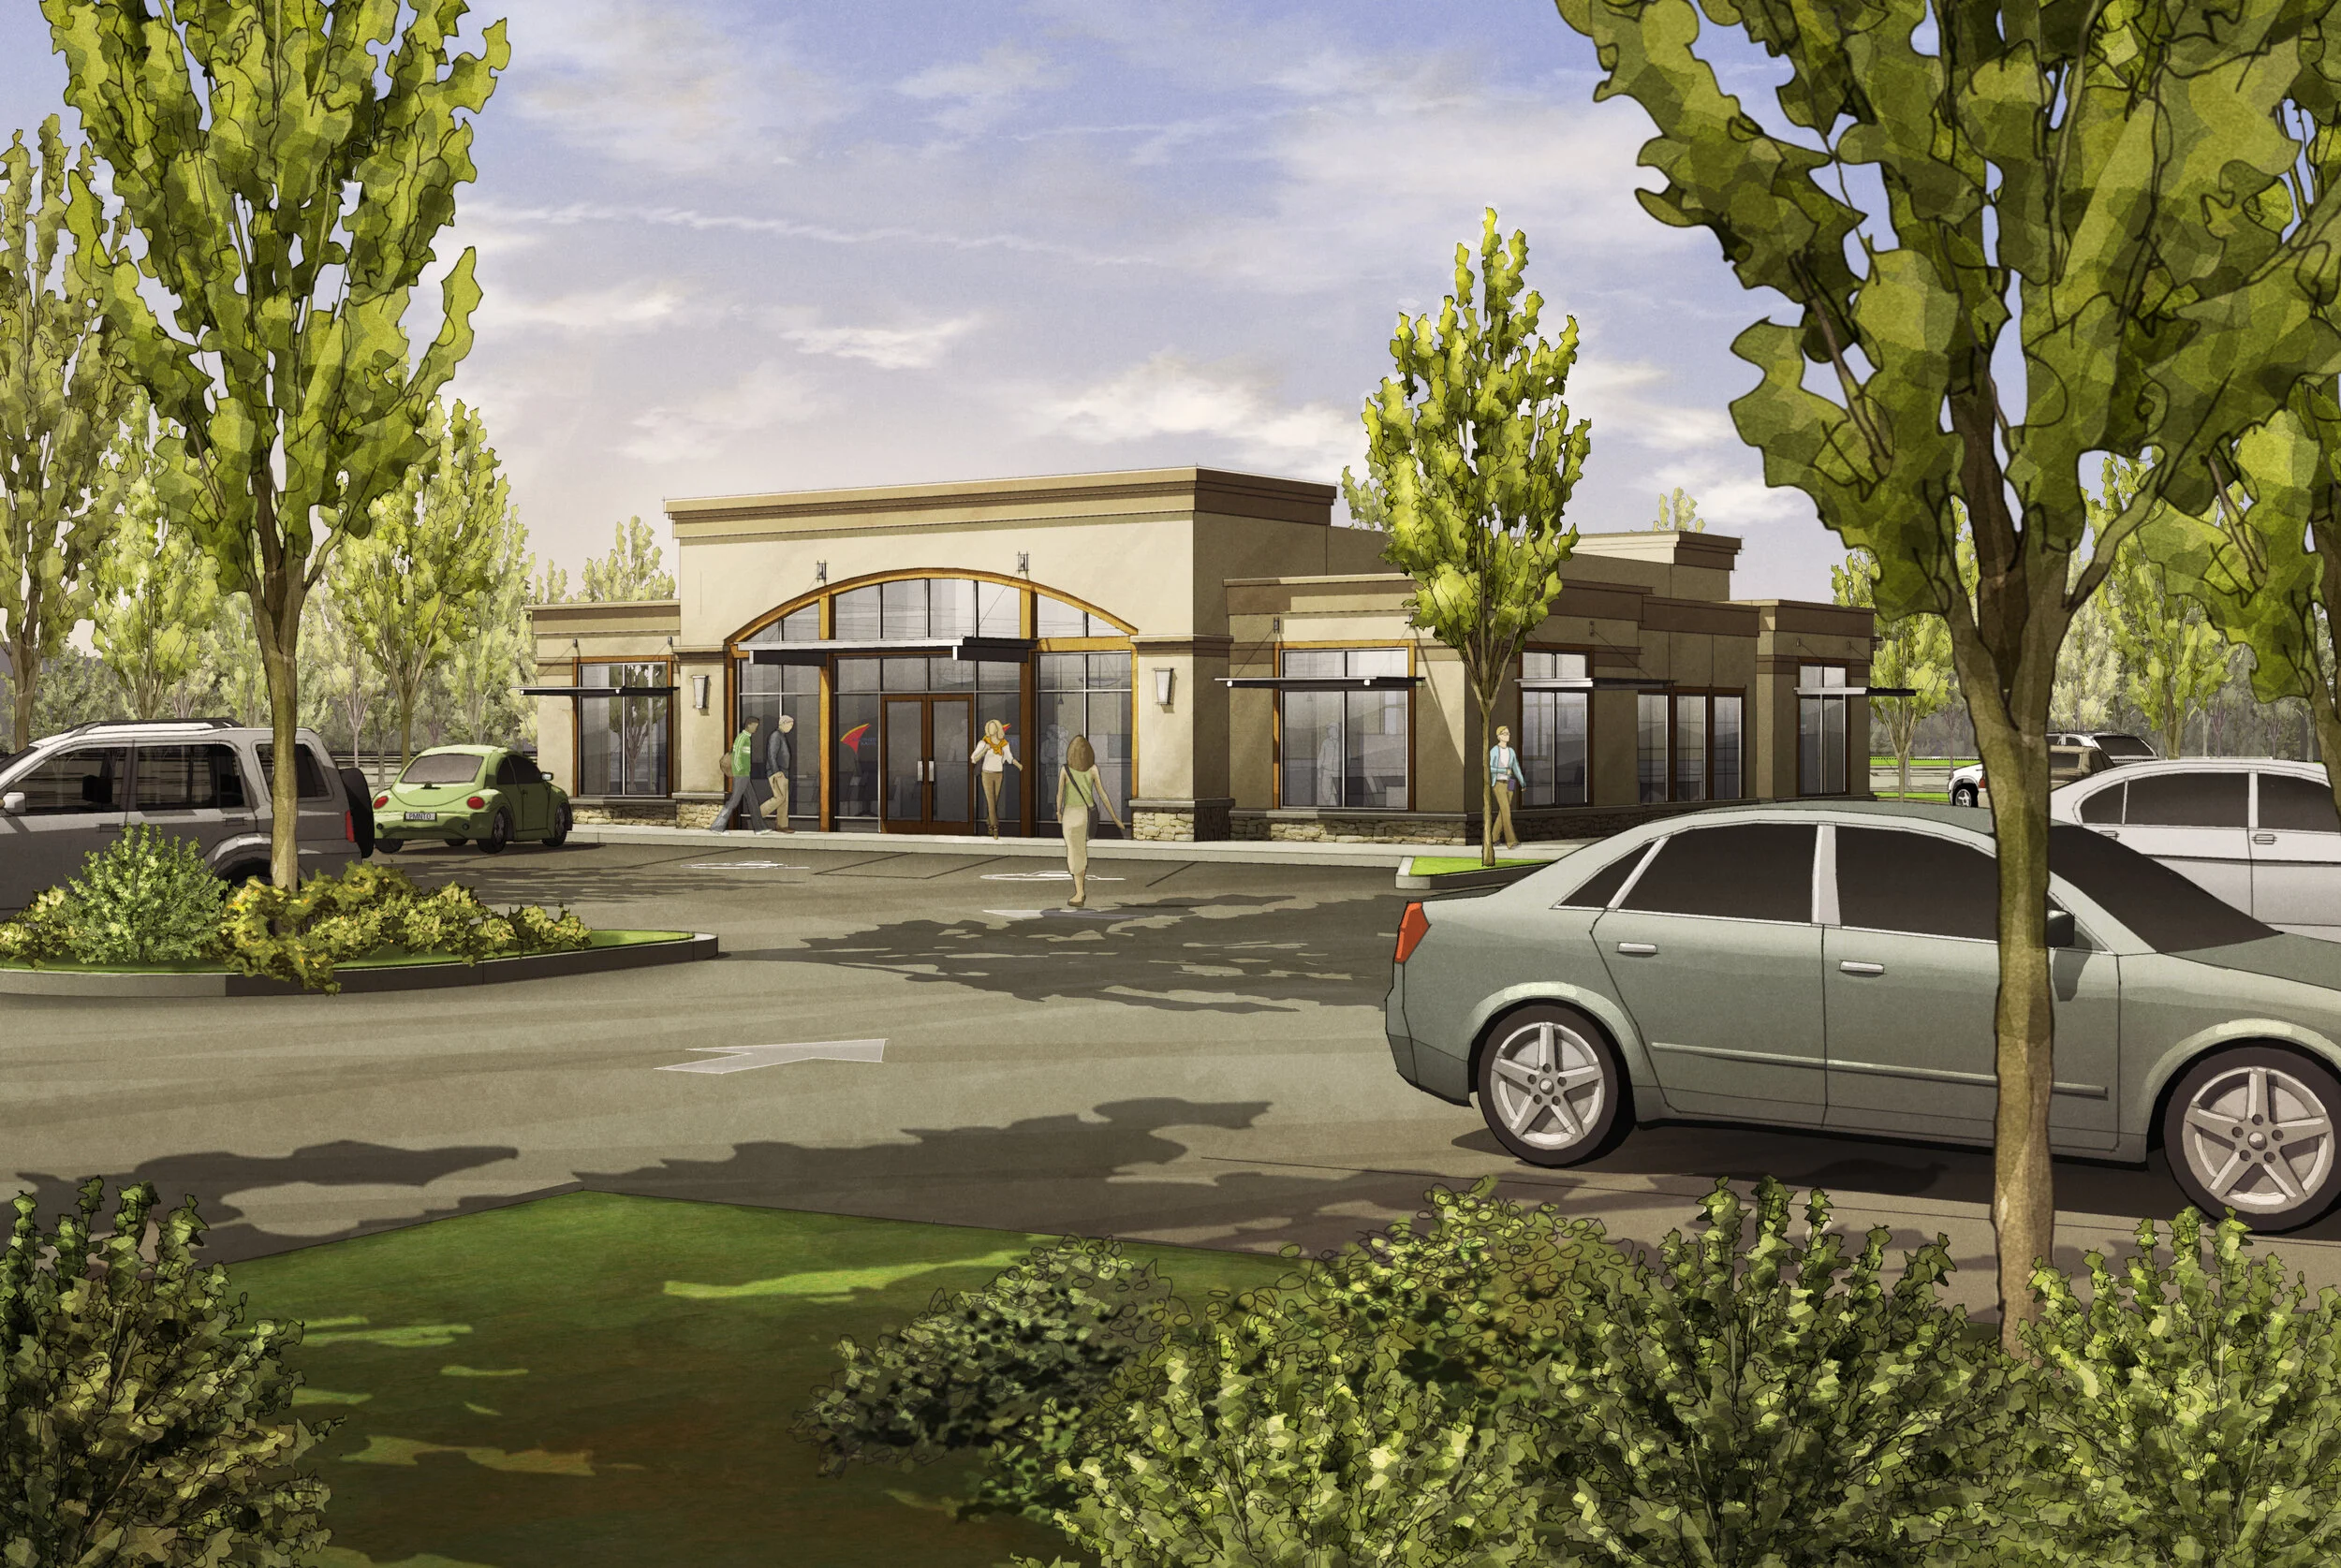
Greenbox was responsible for architectural design entitlements for the Banner Bank in Tualatin, Oregon. Due to site constraints this branch was originally designed as a prefabricated building composed of eight segments. Each segment was intended to be built in a controlled environment, constructed on site and then relocated at the end of the lease.
Exterior finishes include stucco, stone veneer, and wood accents - including a wood canopy over the drive-thru and ATM. The interior incorporates clouds, mimicking the Banner Bank logo. Greenbox designed this project up to the Construction Administration phase while affiliated with a previous firm.


Black Ink Coffee | White Rabbit Gifts


Pacific Seafood


Guitarfish Music
Greenbox Architecture was commissioned to design a new kind of music store. Guitarfish Music is an environment with constant activity, a sense of place, and a vibrancy that cultivates a desire to engage in the experience. Fender guitars hanging on the wall have a draw of their own; very little ornament was required. Strategic material choices pulled in a gritty where house feeling and practice rooms surrounding the showroom allows the passive patron to engage in an organic music experience. The show room is the main gathering space and acts as a place of connection and exchange of ideas via conversation or looking through the glazed windows.


The Summit
The Summit was a response to a need for an afterschool gathering place for youth in West Linn. Places of social interaction are imperative and a community church approached the opportunity with vision. A large cube formed from reclaimed lumber was placed in the center of the space. Opportunities for interaction and play occur around this element. All the furniture and fixtures are modular so that the space can be reshaped and repurposed easily between activities. The environment is contemporary, simple and very strategic. High backed seating provides a sense of privacy in the large space. Platforms occur in various locations for seating and interaction within the space. A loft was created above the wooden cube looking over the industrial multi-purpose space. Accent lighting, cable rails, and the use of reclaimed lumber provide a constant material pallet throughout the space.